484 Scofield Mountain Road, Winchester, NH 03470
- 3 beds |
- 2 baths |
- 2,516 sqft
 Single-Family Home
  Built in 1974
  6.34acre lot
 2 car garage
  $238/sqft
  Listed 15 days ago
Property Description
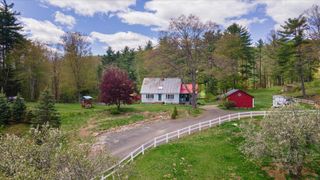
Rustic charm, warm wood accents and lovely beam ceilings make this true log house feel like HOME. The outdoor space is a dream; situated on 6.32 acres, this property features a charming front porch, large back deck to relax on warm summer nights, spacious yard with fire pit for cold winter nights & smores, walking and ATV trails and your very own Christmas trees growing! Well landscaped with many perennials to enjoy throughout all of the seasons. Inside timeless log home charm meets all of the modern updates and amenities throughout. This 3 bedroom home has so much to offer; the main floor living boasts a spacious living room featuring a stunning fireplace, wide plank pine floors and wood beam ceilings; fully applianced kitchen with brand new appliances, woodburning Crawford cookstove as well as gas stove, plenty of cabinets and a breakfast bar. A first floor office or bedroom, lovely tiled full bathroom and a large sunroom displaying tiled floors and woodstove offer access to the expansive yard through the sliding glass doors. Enjoy access to the attached two car garage complete with a large bonus room; perfect for guests, a game or movie room and so much more! On the second story of the home you will find the primary bedroom presenting a walk in closet and tiled bathroom with walk in shower. Additionally there are 2 more bedrooms that complete the upstairs. Fine quality throughout and attention to detail make this home a true retreat!! Private yet minutes to amenities!
- Listing Status:
- Active
- Date Added:
- July 22, 2026
- Data Last Updated:
- August 6, 2026 at 5:59AM
- Listing Office:
- R.H. Thackston & Company : 603-357-2121
- Listing Agent:
- Emily Lagerberg : 603-239-4321 : elagerberg@gmail.com
- MLS ID:
- 5101558

- General: DeckCovered PorchShed
- Style: Log
- Parking: DrivewayGarageParking Spaces 6+UnpavedAttached
- Roofing: Metal
- General: Log HomeLog ExteriorLog Siding ExteriorConcrete
- Road/Access: DirtPublic Maintained Road
- School District: Winchester
- County: Cheshire
- Driveway: Gravel
- Zoning: rural
- Utilities: Other
- Water: Private
- Sewer: PrivateSeptic
This listing courtesy of Emily Lagerberg , R.H. Thackston & Company
Monthly Payment
- Principal & Interest $
- Property Taxes $
- Home Insurance $
- VA Funding Fee $

Location
Similar Listings Nearby

 Presented by Veterans United Realty