10 Cristy Road, Windham, NH 03087
- 4 beds |
- 4 baths |
- 5,092 sqft
 Single-Family Home
  Built in 2006
  2.12acre lot
 3 car garage
  $275/sqft
  Listed 1 month ago
Property Description
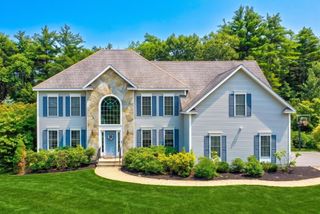
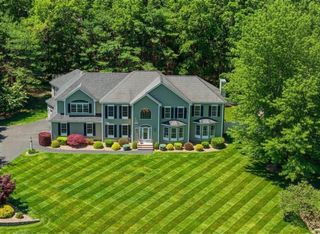
A meticulously maintained one-owner home set on over 2 private acres in a sought-after cul-de-sac neighborhood. This 4 bedroom, 4 bathroom home offers the perfect blend of space, comfort, and privacy. Step inside to discover a grand open floor plan highlighted by hardwood flooring throughout, creating a seamless flow for everyday living and entertaining. The spacious kitchen features cherry cabinetry, granite countertops, and ample workspace, opening to living and dining areas designed to bring family and friends together. Upstairs, you'll find generously sized bedrooms along with the convenience of second-floor laundry. The spacious primary suite offers a large walk-in closet and a private bath complete with a relaxing jetted tub. The fully finished basement expands your living space even further, offering endless possibilities for a home gym, playroom, office, or guest space. A second laundry area in the lower level adds extra convenience and functionality. With abundant organized storage throughout the basement and garage, everything has its place. Outside, enjoy your own private retreat. The screened-in porch with soaring ceilings overlooks beautifully landscaped grounds, providing the perfect place to relax and unwind. The backyard offers a serene and private setting, while the detached shed with electricity and a gas hookup presents countless opportunities for a workshop, studio, storage, or hobby space. Additional highlights include a three-car garage, long private driveway, irrigation system, mature landscaping, and exceptional pride of ownership throughout. Conveniently located just minutes from Windham's beloved Griffin Park, shopping, restaurants, and major highways, this home offers the perfect balance of privacy and accessibility. An opportunity to own a lovingly cared-for home in one of Windham's most desirable neighborhoods.
- Listing Status:
- Pending
- Date Added:
- June 9, 2026
- Data Last Updated:
- July 27, 2026 at 3:58PM
- Listing Office:
- DiPietro Group Real Estate : 603-216-5086
- Listing Agent:
- Angelina DiPietro : 978-314-9213 : adipietro@dipietrogroupre.com
- MLS ID:
- 5093597

- General: Central Vacuum1 FireplaceKitchen IslandPrimary BR w/ BANatural LightSoaking TubWalk-in Closet2nd Floor LaundryBasement Laundry
- Appliances: Gas CooktopRange HoodRefrigerator
- Basement: Climate ControlledDaylightFinishedInsulatedInterior AccessStorage SpaceInterior StairsWalkout
- Flooring: CarpetHardwood
- A/C: Central AC
- Heating: PropaneHeat PumpHot AirMulti Zone
- General: DeckPatioScreened PorchShed
- Style: Colonial
- Parking: Auto OpenDirect Entry
- Roofing: Asphalt Shingle
- General: Wood FrameConcrete
- Road/Access: Cul-de-SacPublic Maintained RoadPublic
- School District: Windham
- County: Rockingham
- Driveway: Paved
- Zoning: RD
- Utilities: Cable
- Water: Drilled WellPrivate
- Sewer: PrivateSeptic
This listing courtesy of Angelina DiPietro , DiPietro Group Real Estate
Monthly Payment
- Principal & Interest $
- Property Taxes $
- Home Insurance $
- VA Funding Fee $

Location
Similar Listings Nearby

 Presented by Veterans United Realty