13 Johnson Street, Windham, NH 03087
- 5 beds |
- 4 baths |
- 4,674 sqft
 Single-Family Home
  Built in 2011
  2.08acre lot
 3 car garage
  $235/sqft
  Listed 1 month ago
Property Description
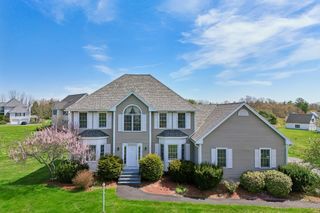
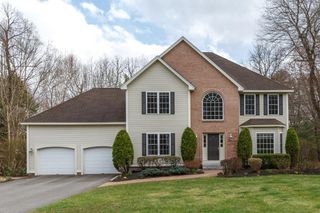
Welcome Home to this Stunning Recently Remodeled 5 Bedroom 4 Bath Open Concept Colonial nestled on 2 wooded acres on a cul de sac in a great family neighborhood! A large Wrap Around Farmers Porch with Gazebo is perfect for enjoying peaceful nights, and listening to the soothing sounds of the cascading water fall feature just off the porch. Once you walk in you'll notice the beautiful Luxury Vinyl Plank Floors that flow throughout the home. On the main level you have large spacious Kitchen that features Quartz Countertops, Custom Tiled Backsplash and Wall, large Water Fall Edge Kitchen Island with Prep Sink, Double Wall Ovens, Whine Fridge,New Stainless Steel Appliances and new Lighting. Just of the kitchen is a huge Family Room with Vaulted Ceilings, Skylight, corner Wood Burning Woodstove and an inviting Dining Room. Also on the First floor is the Primary Bedroom with Stunning Magazine-Worthy En Suite that showcases the Custom Tiled Shower, Floors and Cabinetry. The half bath with laundry have also been Tastefully Updated and is also on the main level along with an office space that leads a composite deck that overlooks the spacious backyard. A Custom Designed staircase leads you Upstairs to 4 ample sized Bedrooms, a Full Bath, new LVP floors and another updated staircase leads you to the unfinished 3rd floor, offering potential future expansion. The Level Tree Lined Backyard abuts 13 acres of wooded land offers the perfect blend of privacy and space, featuring a Hot Tub with Pergola and still plenty of room for kids and pets to play. Other features of the home are a Walk Out Basement with Family Room and half bath, 3 Car Garage, Whole House Generator Ready, New Walkway, Meticulous Landscaping with Custom Rock Walls, Tankless Hot Water Heater, Irrigation and numerous other updates. Public Open House Saturday 5/9 11am-1pm. Home has 5 bedrooms with 4 bedroom septic design.
- Listing Status:
- Active
- Date Added:
- April 22, 2026
- Data Last Updated:
- May 26, 2026 at 8:01AM
- Listing Office:
- BHGRE Masiello Bedford : 603-625-2800
- Listing Agent:
- Laurie Norton Team : 603-657-3200 : LaurieANorton@comcast.net
- MLS ID:
- 5084920

- General: GazeboHot TubCovered Porch
- Style: Colonial
- Parking: Parking Spaces 6+
- Roofing: Asphalt Shingle
- General: Vinyl SidingPoured Concrete
- Road/Access: Cul-de-SacPaved
- School District: Windham
- County: Rockingham
- Driveway: Paved
- Zoning: RDA
- Utilities: CablePropaneUnderground Utilities
- Water: Drilled WellPrivate
- Sewer: 1500+ GallonSeptic
This listing courtesy of Laurie Norton Team , BHGRE Masiello Bedford
Monthly Payment
- Principal & Interest $
- Property Taxes $
- Home Insurance $
- VA Funding Fee $

Location
Similar Listings Nearby
 Presented by Veterans United Realty