141 Londonderry Road, Windham, NH 03087
- 4 beds |
- 3 baths |
- 4,784 sqft
 Single-Family Home
 Built in 2021
 2.52acre lot
 3 car garage
 $340/sqft
 Listed 1 month ago
Property Description
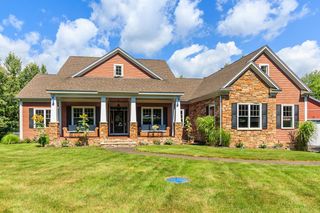
Imagine welcoming the holidays in a beautiful new home, with nothing left to do but unpack, settle in, and enjoy! A striking 100-foot custom stone wall welcomes you to 141 Londonderry Road, an exceptional property set back from the road, beautifully landscaped estate in desirable Windham. The home enjoys a sense of privacy and grandeur, with expansive, meticulously manicured Kentucky bluegrass leading the way to the residence. The property also abuts town-owned land with multiple trails, offering the unique opportunity to enjoy nature and explore directly from your own backyard. Built just a few years ago. lightly lived in as it was used as a second home. At the center of the home is a beautifully appointed culinary kitchen featuring custom, generous cabinetry with expansive quartz countertops.The kitchen flows seamlessly into the family room, where a shiplap fireplace creates a inviting focal point. Just beyond, a spacious deck extends the living space outdoors, providing an ideal setting for morning coffee, al fresco dining, or simply taking in the peaceful surroundings. The spacious primary suite provides a peaceful retreat, complete with two generous closets and an adjoining unfinished room that offers exceptional flexibility. The walk-out unfinished lower level with high ceilings and abundant potential, additional living space. Practicality has not been overlooked, either. The 3 car garage features customized cabinetry, an attractive solution for storing tools and equipment. Enjoy the best of both worlds with a private Windham setting just over an hour from Boston, while keeping the beaches and mountains within easy reach.
- Listing Status:
- Active
- Date Added:
- September 26, 2026
- Data Last Updated:
- October 28, 2026 at 4:59PM
- Listing Office:
- Portside Real Estate Group : 603-600-8900
- Listing Agent:
- Mary D Charwat : 603-600-8900 : marycharwat@portsidereg.com
- MLS ID:
- 5111633

- General: Garden SpaceNatural ShadePlaygroundShed
- Style: Colonial
- Parking: DrivewayGarage
- Roofing: MetalAsphalt Shingle
- General: MetalWood FrameVinyl SidingConcrete
- Road/Access: PavedPublic
- School District: Windham School District
- County: Rockingham
- Driveway: Paved
- Zoning: RD
- Utilities: Cable AvailablePropane
- Water: Private
- Sewer: Private
This listing courtesy of Mary D Charwat , Portside Real Estate Group
Monthly Payment
- Principal & Interest $
- Property Taxes $
- Home Insurance $
- VA Funding Fee $

Location
Similar Listing
 Presented by Veterans United Realty