49 Stacey Circle, Windham, NH 03087
- 2 beds |
- 3 baths |
- 2,112 sqft
 Condominium
  Built in 1987
  —— sqft lot
  1 car garage
  $206/sqft
  Listed 18 days ago
Property Description
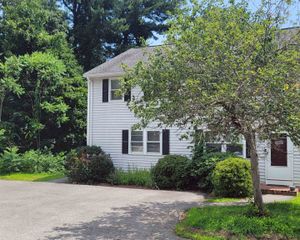
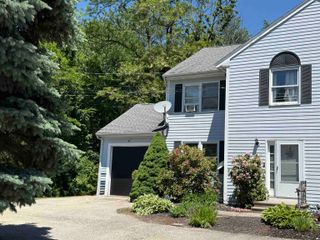
Welcome to this beautifully maintained townhouse offering the perfect combination of comfort, convenience, and value in the desirable Hardwood Heights community. Step inside to an inviting open-concept main level featuring a spacious living room, dining area, and updated kitchen, ideal for both everyday living and entertaining. Just off the kitchen, enjoy your private back deck, perfect for grilling or relaxing outdoors. The first floor also offers the convenience of a laundry area, a charming front porch, and an attached one-car garage. Upstairs, you'll find two generously sized bedrooms. The primary suite features its own private ensuite bath with double closets and private deck. There is also a versatile loft space that's perfect for a home office, fitness area, nursery, reading nook, or additional living space. The second bedroom features a 3/4 ensuite bath. The finished walk-out lower level expands your living area and opens to a private patio overlooking a peaceful wooded backyard, providing the perfect setting to unwind. Additional highlights include forced hot air, central air conditioning, a renovated kitchen, a new water heater, and numerous other updates throughout. Residents of Hardwood Heights enjoy low-maintenance living with community amenities including tennis courts, lawn care, snow removal, and trash service. Conveniently located near shopping, restaurants, major commuting routes, and highly regarded schools, this home truly has it all.
- Listing Status:
- Active
- Date Added:
- July 9, 2026
- Data Last Updated:
- July 27, 2026 at 1:59PM
- Listing Office:
- William Raveis R.E. & Home Services : 978-475-5100
- Listing Agent:
- Jennifer A Sands : : jen.sands@raveis.com
- MLS ID:
- 5099010

- Style: Townhouse
- Roofing: Shingle
- General: Wood SidingConcrete
- Road/Access: Paved
- HOA Amenities: 550.0Monthly
- County: Rockingham
- Driveway: Paved
- Zoning: RES
- Utilities: Cable
- Water: CommunityPrivate
- Sewer: CommunityPrivate
This listing courtesy of Jennifer A Sands , William Raveis R.E. & Home Services
Monthly Payment
- Principal & Interest $
- Property Taxes $
- Home Insurance $
- VA Funding Fee $

Location
Similar Listings Nearby
 New - 3 days ago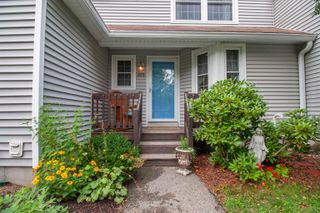
 Presented by Veterans United Realty