57 Trails Edge Road, Windham, NH 03087
- 3 beds |
- 3 baths |
- 4,354 sqft
 Condominium
  Built in 2026
  —— sqft lot
  2 car garage
  $241/sqft
  Listed 2 months ago
Property Description
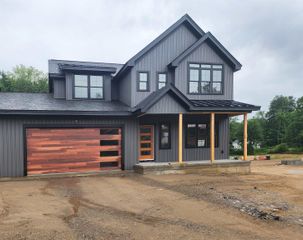
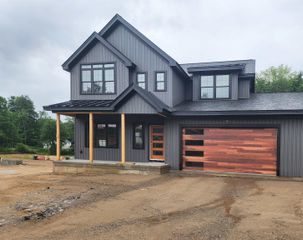
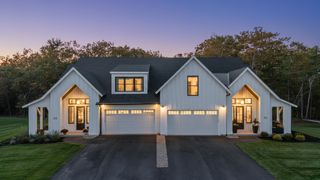
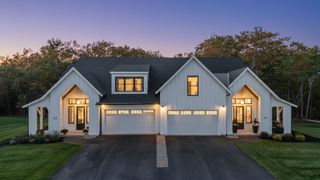
This stunning NEW CONSTRUCTION modern farmhouse combines contemporary elegance with classic charm. Situated in a wooded cul-de-sac, this duplex boasts a spacious layout spanning nearly 2,800 square feet across two thoughtfully designed levels. Step inside the oversized foyer and be greeted by an abundance of natural light streaming through large black windows. The main floor features a beautifully designed kitchen complete with Fisher Paykel appliances, ample cabinet and counter space, quartz countertops, and an over-sized island with built-in sink & seating, perfect for culinary enthusiasts and entertaining guests. The living room invites relaxation with its cozy fireplace and stylish accents, creating a warm and inviting atmosphere. The bar features glass front cabinets, quartz countertop, & refrigeration. There is also a large dining area with sliding glass doors overlooking the private patio. The first-floor primary bedroom offers a walk-in closet & private bath featuring dual vanities and a large walk-in glass tile shower. Upstairs are two additional spacious bedrooms, a large loft, and a full bathroom, providing comfort and convenience for family and guests. Additional features include two car garage, central air conditioning, & first-floor laundry room. With easy access to major highways & nature trails, this location offers the perfect blend of convenience and serenity.
- Listing Status:
- Pending
- Date Added:
- April 29, 2026
- Data Last Updated:
- July 27, 2026 at 6:58PM
- Listing Office:
- 603 Birch Realty, LLC : 603-856-7420
- Listing Agent:
- Trevor E O'Brien : 603-903-5684 : trevor@603birchrealty.com
- MLS ID:
- 5085952

- General: Cathedral CeilingCeiling Fan1 FireplaceKitchen IslandKitchen/DiningLaundry Hook-upsPrimary BR w/ BANatural LightNatural WoodworkVaulted CeilingWalk-in Closet1st Floor LaundrySmart ThermostatAttic with Pulldown
- Appliances: DishwasherRange HoodMicrowaveRefrigeratorTankless Water HeaterWine CoolerVented Exhaust Fan
- Basement: BulkheadFullInterior StairsStubbed InSump PumpUnfinishedInterior AccessBasement Stairs
- Flooring: TileWood
- A/C: Central AC
- Heating: Propane
- Disability Feature: 1st Floor 1/2 Bathroom1st Floor BedroomBathroom w/TubPaved Parking
- General: PatioPorch
- Style: Townhouse
- Roofing: Asphalt Shingle
- General: Foam InsulationWood FrameWood SidingSpray Foam InsulationPoured Concrete
- Road/Access: AssociationCul-de-SacPaved
- HOA Amenities: ClubhouseExercise FacilityManagement PlanMaster InsuranceLandscapingCommon AcreageIn-Ground PoolSnow RemovalTrash RemovalHOA FeeLandscapingPlowingRecreationTrashWater385.0Monthly
- County: Rockingham
- Driveway: Paved
- Zoning: residential
- Utilities: Cable at SitePhone
- Water: Public
- Sewer: 1250 GallonSeptic Shared
This listing courtesy of Trevor E O'Brien , 603 Birch Realty, LLC
Monthly Payment
- Principal & Interest $
- Property Taxes $
- Home Insurance $
- VA Funding Fee $

Location
Similar Listings Nearby
 Presented by Veterans United Realty