6 Chadwick Circle, Windham, NH 03087
- 2 beds |
- 3 baths |
- 3,287 sqft
 Condominium
  Built in 2018
  —— sqft lot
  2 car garage
  $236/sqft
  Listed 1 year ago
Property Description
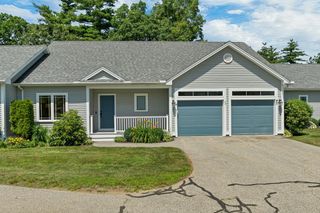
Rare offering in one of the most desirable 55 + communities in southern New Hampshire. Chadwick Place in Windham affords the ease of condominium ownership and living in an attractively landscaped, private and natural setting in close proximity to major commuting routes, amenities and services in the sought after town of Windham. This free-standing, contemporary cape style unit has an open concept, correctly proportioned floorplan offering two bedrooms with en-suite baths, large living room, upscale kitchen with granite countertops and island, high quality cabinetry and appliances and ample room for dining. The second floor includes a large family room and a "bonus" room in addition to the bedroom and bathroom which affords great flexibility for lifestyle uses and utility. Hardwood and tile flooring throughout, gas fireplace, private deck, 2 bay attached garage, central air conditioning, ceiling fans and a full basement are among the many features and amenities included. All major systems, mechanicals and building components have been diligently maintained in this "like new" home. Welcome to Chadwick Place !
- Listing Status:
- Active
- Date Added:
- July 18, 2025
- Data Last Updated:
- July 27, 2026 at 3:58PM
- Listing Office:
- The Aland Realty Group : 603-501-0463
- Listing Agent:
- Dean Chase : 603-501-0463 : dchase@alandrealty.com
- MLS ID:
- 5052236

- General: DeckWindow Screens
- Style: DetachedFreestanding
- Parking: Auto OpenDirect EntryDrivewayGarageOff StreetParking Spaces 3 - 5PavedAttached
- Roofing: Asphalt Shingle
- General: Wood FrameClapboard ExteriorVinyl SidingConcretePoured Concrete
- Road/Access: AssociationCul-de-Sac
- HOA Amenities: LandscapingCommon AcreageCondo Association FeeLandscapingPlowingSewerWater395.0Monthly
- School District: Windham
- County: Rockingham
- Driveway: Paved
- Zoning: RD
- Current Use: None
- Utilities: Cable AvailableUnderground Utilities
- Water: CommunityPrivate
- Sewer: CommunityPrivate
This listing courtesy of Dean Chase , The Aland Realty Group
Monthly Payment
- Principal & Interest $
- Property Taxes $
- Home Insurance $
- VA Funding Fee $

Location
Similar Listings Nearby
 Presented by Veterans United Realty