8 Netherwood Rd., Windham, NH 03087
- 4 beds |
- 4 baths |
- 3,569 sqft
 Single-Family Home
  Built in 1983
  3.12acre lot
 2 car garage
  $258/sqft
  Listed 18 days ago
Property Description
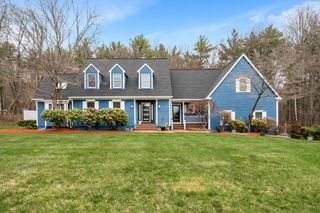
A HOME FOR ONE LEVEL OR EXTENDED FAMILY LIVING!! Offers due MONDAY evening via PDF only please!Welcome to this beautifully updated Royal Barry Wills Cape, where timeless New England charm meets exceptional versatility. This home offers flexible living options, including the convenience of one-level living, a private accessory suite for multi-generational living, extended family, guests, or a home office—the choice is yours.Adding even more value is a delightful surprise apartment above the garage, offering endless possibilities for guests, independent living, rental income (where permitted), or a private studio. Set on over 3 private acres, the property offers a peaceful retreat with a partially fenced backyard, perfect for pets, gardening, or outdoor enjoyment. Nestled in a desirable cul-de-sac neighborhood, you'll appreciate both the privacy and sense of community. Recent updates include fresh interior and exterior paint, beautiful new flooring, and numerous additional improvements
- Listing Status:
- Pending
- Date Added:
- July 9, 2026
- Data Last Updated:
- July 27, 2026 at 5:06PM
- Listing Office:
- Berkshire Hathaway HomeServices Verani Realty : 603-434-2377
- Listing Agent:
- Siri Wilbur Kamien : 603-560-6264
- MLS ID:
- 73547454

- General: Accessory Apt.Inlaw Apt.Central Vacuum
- Appliances: Water HeaterRangeOvenDishwasherWasherDryerENERGY STAR Qualified Refrigerator
- Basement: FullPartially Finished
- Flooring: WoodCarpet
- A/C: Window Unit(s)
- Heating: BaseboardOilPropane
- Fireplace: Family RoomLiving RoomFireplaceFireplaces: 2
- General: Deck
- Style: Cape
- Parking: AttachedStoragePaved DrivePavedParking spaces: 7
- Roofing: Shingle
- General: FrameConcrete Perimeter
- Originating MLS: MLS Property Information Network
- County: Rockingham
- Zoning: res187634
- Utilities: for Electric RangeGenerator ConnectionCircuit Breakers150 Amp ServiceGenerator Connection
- Water: Private
- Sewer: Private Sewer
- Source: MLS Property Information Network
This listing courtesy of Siri Wilbur Kamien , Berkshire Hathaway HomeServices Verani Realty
Monthly Payment
- Principal & Interest $
- Property Taxes $
- Home Insurance $
- VA Funding Fee $