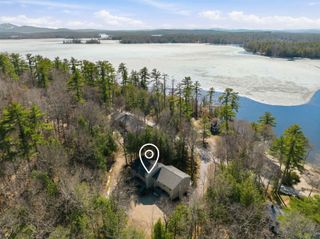
1239 Center Street, Wolfeboro, NH 03894
- 3 beds |
- 3 baths |
- 2,092 sqft
 Single-Family Home
  Built in 2023
  1acre lot
 2 car garage
  $301/sqft
  Listed 26 days ago
Property Description
Completed in 2023, this beautifully crafted 3-bedroom, 2.5-bath home offers a refined yet effortless lifestyle just minutes from the heart of Wolfeboro. Thoughtfully designed for both everyday living and memorable gatherings, the open-concept layout flows seamlessly, creating a warm and inviting atmosphere throughout. At the center of the home, the chef’s kitchen inspires connection—featuring premium stainless steel appliances, gleaming granite countertops, and a spacious island perfect for morning coffee or evening conversations with guests. Just beyond, a sun-filled sunroom becomes your private retreat—an ideal place to unwind, watch the seasons change, and enjoy the quiet presence of nature from the comfort of home. Central air and high-efficiency utilities ensure year-round comfort with modern energy-conscious living. Upstairs, the serene primary suite offers a peaceful escape with its own private bath, while two additional bedrooms provide space for family, guests, or a home office. A conveniently located second-floor laundry adds ease to daily living. A spacious two-car garage provides both convenience and ample storage, completing the home's thoughtful design. Come and see for yourself at our OPEN HOUSE Sunday May 3 from 11-1:00. See you there!
- Listing Status:
- Pending
- Date Added:
- April 30, 2026
- Data Last Updated:
- May 26, 2026 at 8:01AM
- Listing Office:
- Redfin Corporation : 603-733-4257
- Listing Agent:
- Tom Edwards : 508-395-8346 : tom.edwards@redfin.com
- MLS ID:
- 5086154

- Appliances: On Demand Water Heater
- Basement: Concrete
- A/C: Central AC
- Heating: PropaneForced Air
- Style: Cape
- Roofing: Asphalt Shingle
- General: Wood FrameVinyl SidingConcrete
- Road/Access: Public
- County: Carroll
- Driveway: Paved
- Zoning: NORTH
- Utilities: Propane
- Water: Drilled Well
- Sewer: Private
This listing courtesy of Tom Edwards , Redfin Corporation
Monthly Payment
- Principal & Interest $
- Property Taxes $
- Home Insurance $
- VA Funding Fee $

Location
Similar Listings Nearby


 Presented by Veterans United Realty