146 N Main Street, Wolfeboro, NH 03894
- 5 beds |
- 3 baths |
- 4,927 sqft
 Single-Family Home
  Built in 1890
  0.45acre lot
 —— car garage
  $166/sqft
  Listed 29 days ago
Property Description
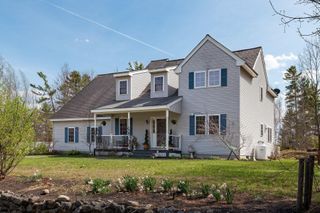
Fantastic location within walking distance to downtown, docks, parks, restaurants and shopping. Short drive to many private town sandy beaches including Brewster Beach over seen by Wolfeboro Parks & Recreation. This tastefully updated home can easily be an investment property or family compound. 5+ bedrooms 2.5 baths, cozy sitting areas inside and outside. The cook of the family will love the well thought out kitchen, with 2 cookstoves, abundance of counter space, dovetail drawers and plenty of cabinet space. Room for a 1st floor bedroom if you choose, and still plenty of bedrooms upstairs, Buderus Boiler with 5 heat zones to keep everyone comfortable. Relax on the covered porch or covered patio with room to expand above if you find yourself in need of more space. Wolfeboro is one of New England's oldest resort community's. Abundance of recreation opportunities, Loon Mountain 1hr 20 mins., Gunstock Ski Area 40 mins, King Pine 40 mins, Albee Beach 10 mins, Brewster Beach 6 mins, Carry Beach 4 mins, plus the Cotton Valley Rail Trail downtown. Showings start at OPEN HOUSE JULY 5TH 12- 3PM
- Listing Status:
- Active
- Date Added:
- June 29, 2026
- Data Last Updated:
- July 28, 2026 at 7:58AM
- Listing Office:
- Donna Carter Real Estate : 603-770-0516
- Listing Agent:
- Donna M Carter : 603-770-0516 : donnarealtor@comcast.net
- MLS ID:
- 5097338

- General: BarnBuildingGarden SpaceNatural ShadeOutbuildingPatioPorchCovered PorchShedStorageDouble Pane Window(s)
- Style: AntiqueNew Englander
- Parking: DrivewayOff Street
- Roofing: Shingle
- General: Clapboard ExteriorConcreteFieldstoneStoneStone w/ Skim Coating
- Road/Access: PavedPublic Maintained RoadPublic
- County: Carroll
- Driveway: Paved
- Zoning: VILLAG
- Current Use: None
- Utilities: Cable
- Water: Public
- Sewer: Public
This listing courtesy of Donna M Carter , Donna Carter Real Estate
Monthly Payment
- Principal & Interest $
- Property Taxes $
- Home Insurance $
- VA Funding Fee $

Location
Similar Listing
 Presented by Veterans United Realty