153 N Main Street, Wolfeboro, NH 03894
- 5 beds |
- 4 baths |
- 5,545 sqft
 Single-Family Home
  Built in 1895
  2acre lot
 4 car garage
  $329/sqft
  Listed 1 month ago
Property Description
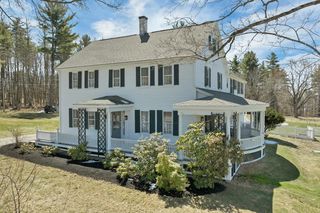
Built in 1853 and known to generations of Wolfeboro residents as "The Varney House," this iconic Greek Revival stands as one of downtown's most recognized landmarks. The Fourth of July parade passes right by your front door, and steps from the property are charming boutiques, local restaurants, waterfront parks, and year-round community events. With easy access to scenic biking/walking trails and Lake Winnipesaukee, this exceptional property offers a lifestyle that is as active as it is relaxed. Rich with original character, wide-plank floors, natural woodwork, and 170 years of New England craftsmanship, this spacious home features 5 bedrooms and 4 bathrooms on 2 acres. The finished barn is the showpiece: soaring exposed beams, a magnificent custom stone fireplace, and a balcony overlooking the backyard. The home's energy systems are a standout: radiant floor heating, whole-home mini-splits, owned solar panels, and EV chargers in both the garage and barn modern efficiency in a historic shell. Recent upgrades including a new roof (2024), updated electrical, vinyl siding, and added insulation mean the character comes without the upkeep and a dry, insulated full basement means no surprises below grade either. Outside, an expansive composite deck with screened gazebo overlooks a beautifully maintained yard with mature fruit trees and a fenced area perfect for pets. A two-car garage, two lower barn levels, and an attached shed provide exceptional space for vehicles, tools, and toys. A landmark address in America's oldest summer resort town, this is Wolfeboro living at its finest. OPEN HOUSE SATURDAY 7/18/2026 from 10-12
- Listing Status:
- Active
- Date Added:
- June 4, 2026
- Data Last Updated:
- July 28, 2026 at 7:58AM
- Listing Office:
- Wolfeboro Bay Real Estate, LLC : 603-569-0101
- Listing Agent:
- Sarah Blair : 603-569-0101 : sarah4694@gmail.com
- MLS ID:
- 5092835

- General: BarnDeckDog FencePartial FenceGarden SpaceNatural ShadePorchStorageDouble Pane Window(s)
- Style: AntiqueGreek Revival
- Parking: Paved
- Roofing: Asphalt Shingle
- General: Wood FrameBlockConcreteFieldstone
- Road/Access: PavedPublic
- School District: Governor Wentworth Regional
- County: Carroll
- Driveway: Paved
- Zoning: NORTH
- Current Use: None
- Utilities: Propane
- Water: Public
- Sewer: Public
This listing courtesy of Sarah Blair , Wolfeboro Bay Real Estate, LLC
Monthly Payment
- Principal & Interest $
- Property Taxes $
- Home Insurance $
- VA Funding Fee $

Location
Similar Listings Nearby
 Presented by Veterans United Realty