270 South Main Street, Wolfeboro, NH 03894
- 3 beds |
- 3 baths |
- 2,836 sqft
 Single-Family Home
  Built in 1920
  0.27acre lot
 —— car garage
  $212/sqft
  Listed 1 month ago
Property Description
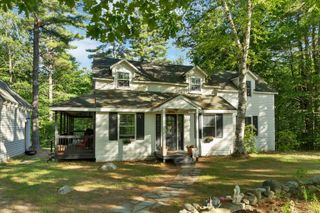
Opportunity awaits in the heart of downtown Wolfeboro! Looking for an updated primary home, multi-family or a vacation rental? This location is walkable to shops, restaurants and the town docks where you can launch your boat. This reimagined home has been transformed into a two family with a stunning first floor remodel. The first floor has been custom designed into a beautifully renovated 2-bedroom apartment featuring a stunning new kitchen with granite/stainless, 2 bedrooms and 2 baths. Upstairs, the existing one-bedroom apartment provides an excellent opportunity for rental income, making this property ideal for an owner-occupant looking to offset their mortgage or an investor seeking a turnkey multi-unit opportunity. Newer windows, heating system, roof and public water/sewer make this a low maintenance home. Situated near Huggins Hospital and walkable to downtown Wolfeboro, this a perfect location for short or long term rentals for hospital staff. The beautiful entry and staircase also allows for a spacious single family home, with 3 rooms on the second floor. Outside, enjoy a generous yard, ample off-street parking, and a full basement offering exceptional storage. Zoned for multiple uses, the property also presents future possibilities for mixed-use or commercial ventures, subject to any necessary town approvals. Whether you're searching for an investment property, a downtown home with supplemental rental income, or a flexible property with future potential, this prime Wolfeboro location delivers endless possibilities. Just steps from Lake Winnipesaukee, the town docks, Brewster Academy, and all that "The Oldest Summer Resort in America" has to offer, this is a rare opportunity to own a move-in ready property in one of New Hampshire's most sought-after communities.
- Listing Status:
- Active
- Date Added:
- August 12, 2026
- Data Last Updated:
- September 13, 2026 at 7:57AM
- Listing Office:
- BHHS Verani Belmont : 603-527-1111
- Listing Agent:
- Shirley Freeman : 978-846-0212 : shirley.freeman@verani.com
- Contact:
- Cell: 978-846-0212
- MLS ID:
- 5104582

- Style: New Englander
- Parking: DrivewayOff StreetParking Spaces 5 - 10
- Roofing: Asphalt Shingle
- General: Wood FrameWood SidingPoured ConcreteStone
- Road/Access: PavedPublic
- County: Carroll
- Driveway: Dirt
- Zoning: South Central Impr.
- Utilities: Cable Available
- Water: Public
- Sewer: Public
This listing courtesy of Shirley Freeman , BHHS Verani Belmont
Monthly Payment
- Principal & Interest $
- Property Taxes $
- Home Insurance $
- VA Funding Fee $

Location
Similar Listings Nearby
 Presented by Veterans United Realty