7 Loon Street, Wolfeboro, NH 03894
- 3 beds |
- 3 baths |
- 3,970 sqft
 Single-Family Home
  Built in 1983
  0.6acre lot
 2 car garage
  $201/sqft
  Listed 1 month ago
Property Description
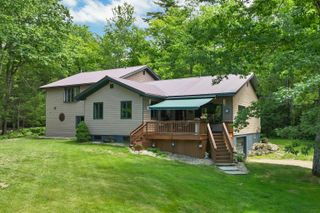
Turnkey and fully updated! This home has a new exterior and interior from floor to ceiling! 7 Loon also offers easy access to the Lake Winni public boat ramp and the Winter Harbor scenic view picnic area across the street! It is also very close to Mirror Lake beach. Two Lakes within a stone's throw! Set at the end of a quiet cul-de-sac in one of Wolfeboro’s private neighborhoods, this home feels like a retreat from the moment you arrive. From the front yard, take in filtered views of Winter Harbor and the Belknap Mountains and Lake Winnipesaukee, a daily reminder of the natural beauty that surrounds you. Inside, every space has been transformed with high-end finishes and thoughtful design. The large brand-new designer kitchen features quartz countertops, a full-height quartz backsplash, custom cabinetry and hood vent, and a dramatic 10-foot island perfect for gathering and entertaining. All of the bathrooms have been fully remodeled with elegant tile, heated floors, and modern fixtures. With 3 bedrooms and 3 full baths, including a primary suite with a walk-in closet that doubles as a home office or flex space. The 2nd bedroom also provides an en-suite bathroom for easy access. Year-round efficiency and comfort are ensured by a new whole-house Samsung Max Heat Mini Split System, along with a 50-year Owen’s Corning roof, new vinyl siding, windows, and skylights all with transferable warranties for peace of mind. Every detail has been carefully crafted. The appealing floor plan offers open concept living and enough private spaces to achieve an ideal balance. Additional added benefits include a fully set up gym in the basement, and a parking area for your RV or boat. Just minutes from downtown Wolfeboro and about two hours from Boston, it offers the perfect combination of a peaceful full-time residence or a convenient weekend escape where lakes, mountains, and small-town charm meet effortlessly all with low taxes. Agent is also owner.
- Listing Status:
- Pending
- Date Added:
- June 4, 2026
- Data Last Updated:
- July 28, 2026 at 7:58AM
- Listing Office:
- REAL Broker NH, LLC : 855-450-0442
- Listing Agent:
- Ashley A Healy : 978-604-4791 : white9ashley@gmail.com
- MLS ID:
- 5092843

- General: Attic with Hatch/ScuttleCeiling FanDining AreaKitchen IslandKitchen/DiningKitchen/FamilyKitchen/LivingLaundry Hook-upsEnrgy Rtd Lite Fixture(s)LED LightingLiving/DiningPrimary BR w/ BANatural LightSkylightEnergy Rated Skylight(s)Soaking TubVaulted CeilingWalk-in ClosetProgrammable ThermostatCommon Heating/CoolingBasement Laundry
- Appliances: Electric CooktopDishwasherENERGY STAR Qual DishwshrDryerENERGY STAR Qual DryerRange HoodFreezerMicrowaveElectric RangeRefrigeratorENERGY STAR Qual FridgeWasherENERGY STAR Qual WasherElectric StoveDomestic Water HeaterElectric Water HeaterExhaust FanVented Exhaust Fan
- Basement: BulkheadConcrete FloorDaylightExterior AccessFullInterior AccessPartially FinishedExterior StairsInterior Stairs
- Flooring: TileVinyl Plank
- A/C: Mini Split
- Heating: Radiant FloorMini Split
- Disability Feature: 1st Floor Bedroom1st Floor Full BathroomBathroom w/5 Ft. DiameterBathroom w/Step-in ShowerBathroom w/TubHard Surface FlooringPaved Parking
- General: Boat LaunchNatural ShadePatioShedDouble Pane Window(s)Beach Access
- Style: Tri-Level
- Parking: Direct EntryDrivewayGarageParking Spaces 1 - 10PavedRV Access/ParkingAttached
- Roofing: Architectural Shingle
- General: Fiberglss Batt InsulationFoam InsulationWood FrameBrick ExteriorVinyl ExteriorVinyl SidingPoured ConcreteConcrete Slab
- Road/Access: AssociationCul-de-SacRoad Maintenance AgreemntPavedPrivate RoadPrivately Maintained
- HOA Amenities: OtherSnow RemovalHOA FeeSpecial Assessments300.0Quarterly
- School District: Governor Wentworth Regional
- County: Carroll
- Driveway: Crushed StonePaved
- Zoning: Residential
- Utilities: Cable Available
- Water: Public
- Sewer: 1000 GallonConcreteLeach FieldPrivateSeptic Design AvailableSeptic
This listing courtesy of Ashley A Healy , REAL Broker NH, LLC
Monthly Payment
- Principal & Interest $
- Property Taxes $
- Home Insurance $
- VA Funding Fee $

Location
Similar Listings Nearby
 Presented by Veterans United Realty