1214 PETERSON WAY, Absecon, NJ 08201
- 3 beds |
- 3 baths |
- 1,288 sqft
 Town Home
  Built in 2024
  3,920sqft lot
 1 car garage
  $276/sqft
  Listed 1 month ago
Property Description
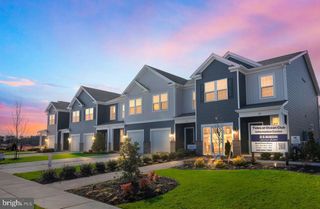
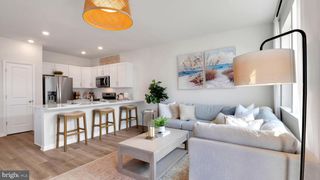
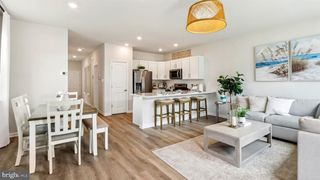
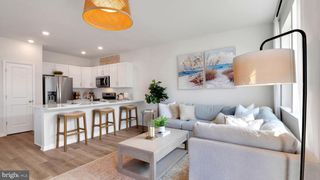
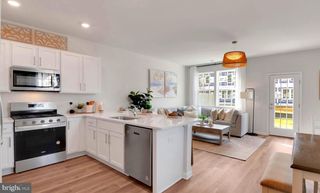
Excellent investment opportunity with a tenant already in place through May 1, 2028! Welcome to 1214 Peterson Way, a beautifully maintained townhome built in 2024 by D.R. Horton, offering modern finishes, low-maintenance living, and no HOA fees in one of Absecon’s most desirable neighborhoods. The main level features a bright, open-concept floor plan with a modern kitchen showcasing stainless steel appliances, granite countertops, soft-close cabinetry, and a breakfast bar overlooking the living and dining areas. The back door off the living space leads to a private backyard with newly added vinyl stairs, creating the perfect setting for relaxing or entertaining. The first floor also includes a convenient half bath, access to the full unfinished basement offering abundant storage or future finishing potential, and entry to the attached one-car garage. Upstairs, the expansive primary suite offers a walk-in closet and a private en-suite bathroom with a double vanity. The second level also features two additional bedrooms, a full hall bathroom, a dedicated laundry closet, linen closet, and an oversized hallway storage closet. Recent upgrades completed within the past six months include custom blinds throughout, ceiling fans in every room, and a premium $10,000 RainSoft water and air purification system. Ideally located just minutes from Atlantic City, Jersey Shore beaches, shopping, restaurants, Stockton University, and major highways including the Garden State Parkway and Atlantic City Expressway, this beautiful property offers an exceptional opportunity for investors seeking immediate rental income with a quality tenant already in place. Don’t miss your chance to own this like-new home in a prime Absecon location!
- Listing Status:
- Active
- Date Added:
- July 2, 2026
- Data Last Updated:
- August 9, 2026 at 6:16AM
- Listing Office:
- RE/MAX of Long Beach Island : 6094947000
- Listing Agent:
- Jillian M. Cerbone : 7323300734
- MLS ID:
- NJAC2025324

- General: Above GradeBelow Grade
- Style: ColonialCoastalCraftsman
- Roofing: Architectural Shingle
- General: BattsInsulationBlownInInsulationFrameVinyl Siding2SlabConcrete Perimeter
- Originating MLS: BRIGHT_MAIN
- School District: PLEASANTVILLE PUBLIC SCHOOLS
- County: ATLANTIC-NJ
- Zoning: RES19-00200-00020 25
- Utilities: Under ground200 amp service
- Water: Public
- Sewer: Public Sewer
- Source: BRIGHT_MAIN
- Exclusions: e
This listing courtesy of Jillian M. Cerbone , RE/MAX of Long Beach Island
Monthly Payment
- Principal & Interest $
- Property Taxes $
- Home Insurance $
- VA Funding Fee $