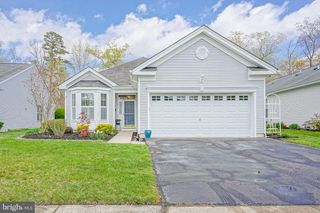
526 E REVERE WAY, Absecon, NJ 08205
- 3 beds |
- 3 baths |
- 1,686 sqft
 Single-Family Home
  Built in 1988
  7,405sqft lot
 1 car garage
  $231/sqft
  Listed 24 days ago
Property Description
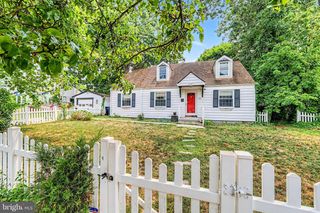
Welcome home to this lovely 3-bedroom, 2.5-bath Cape Cod nestled in a vibrant community with outstanding amenities! This well-maintained home features a huge, newer eat-in kitchen with plenty of space for cooking, gathering, and entertaining. The spacious living room offers a warm and inviting atmosphere, while the generously sized bedrooms provide comfort for everyone. The primary suite includes a private bath, creating the perfect retreat at the end of the day. Step outside to enjoy the large yard, offering endless possibilities for outdoor entertaining, gardening, or simply relaxing. The community is packed with amenities, all with low association fees, including two swimming pools, basketball and volleyball courts, tot lots, a beautiful fitness center, and a huge clubhouse. Whether you're looking for recreation, relaxation, or a welcoming neighborhood, this home has it all. Don't miss the opportunity to make this wonderful Cape Cod your next home!
- Listing Status:
- Active
- Data Last Updated:
- August 9, 2026 at 4:18AM
- Listing Office:
- Keller Williams Realty Preferred Properties : 7322695200
- Listing Agent:
- Marie L. Holloway : 6097095667
- MLS ID:
- NJAC2025596

- General: Above GradeBelow Grade
- Style: Cape Cod
- Roofing: Shingle
- General: BlockVinyl Siding2Crawl Space
- HOA Amenities: 77.0Monthly
- Originating MLS: BRIGHT_MAIN
- School District: GALLOWAY TOWNSHIP PUBLIC SCHOOLS
- County: ATLANTIC-NJ
- Zoning: NR11-01173 09-00028
- Water: Public
- Sewer: Public Sewer
- Source: BRIGHT_MAIN
- Exclusions: PERSONAL ITEMS
This listing courtesy of Marie L. Holloway , Keller Williams Realty Preferred Properties
Monthly Payment
- Principal & Interest $
- Property Taxes $
- Home Insurance $
- VA Funding Fee $