657 E CHANCERY LN, Absecon, NJ 08205
- 2 beds |
- 2 baths |
- 1,412 sqft
 Town Home
  Built in 2000
  —— sqft lot
  1 car garage
  $227/sqft
  Listed 5 days ago
Property Description
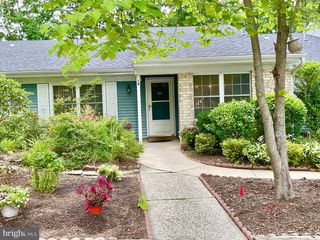
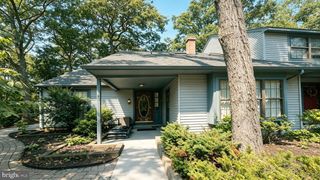
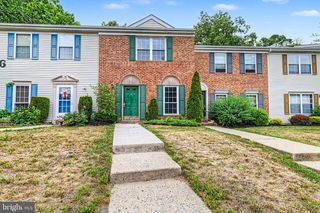
Easy living at its finest!!! Enjoy the convenience of one level living with virtually no exterior maintenance to worry about. The HOA takes care of lawn care, landscaping, roof, driveway maintenance, mulch, and more... giving you more time to enjoy everything this exceptional community has to offer. This beautifully maintained 2-bedroom, 2-bath condo is located in the highly sought-after Four Seasons active adult community. Immaculately cared for and truly move-in ready, this home offers comfort, style, and low-maintenance living. Recent updates include fresh interior paint, new windows, and a new roof (2024). The home also features updated appliances, luxury vinyl plank flooring, and a cozy gas fireplace, creating a warm and inviting atmosphere. Additional features include an attached one-car garage and ample storage, including a pantry, spacious walk-in closet, and attic with convenient pull-down stairs. Outside, enjoy beautifully landscaped grounds and a backyard patio; perfect for relaxing or entertaining. Residents of Four Seasons enjoy outstanding amenities, including an indoor and outdoor pool, a spacious fitness center, tennis and pickleball courts, bocce ball, a vibrant clubhouse, and a full calendar of social activities. Ideally located within walking distance of Historic Smithville Village, you’ll enjoy charming shops, restaurants, and year-round entertainment just steps from your door. Whether you’re looking for a full-time residence or a peaceful getaway, this turnkey condo offers the perfect combination of comfort, convenience, and carefree living.
- Listing Status:
- Active
- Data Last Updated:
- August 9, 2026 at 5:17AM
- Listing Office:
- Balsley-Losco Realtors : 6096463207
- Listing Agent:
- Karolyn Tochterman : 6096024995
- MLS ID:
- NJAC2025930

- General: BBQ GrillLawn SprinklerSidewalksTennis Court(s)Sport CourtAbove GradeBelow Grade
- Style: Ranch/Rambler
- Other Structures: Patio
- Parking: Unassigned
- General: Vinyl Siding1Crawl Space
- HOA Amenities: OtherClub HouseFitnessCenterSaunaSwimming PoolTennis CourtsOther484.0Monthly
- Originating MLS: BRIGHT_MAIN
- School District: GALLOWAY TOWNSHIP PUBLIC SCHOOLS
- County: ATLANTIC-NJ
- Zoning: CC11-01173 16-00001 02-C0052
- Water: Public
- Sewer: Public Sewer
- Source: BRIGHT_MAIN
This listing courtesy of Karolyn Tochterman , Balsley-Losco Realtors
Monthly Payment
- Principal & Interest $
- Property Taxes $
- Home Insurance $
- VA Funding Fee $