$999,000

137 Myrtle Avenue, Allendale, NJ 07401

  • 3 beds |
  • 4 baths |
  • 1,426 sqft
  • Property Icon Single-Family Home
  • Property Year Built Icon Built in 1923
  • Property Lot Size Icon9,757sqft lot
  • Property Parking Icon 1 car garage
  • Property Price Per Square Feet Icon $701/sqft
  • Property List Date Icon Listed 8 days ago

Property Description

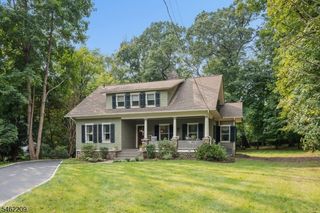
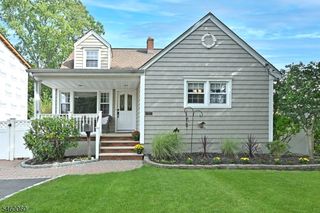
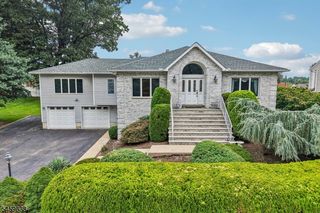
Welcome to this beautiful newly renovated 3 Bed, 2 Full & 2 Half Bath Ranch in the highly desirable town of Allendale. Thoughtfully redesigned w/modern finishes, hardwood floors, & recessed lighting all through + an open, inviting layout. Main level features a bright living room w/soaring vaulted ceiling, formal dining room, & a stunning eat-in kitchen showcasing quartz counters w/coordinating backsplash, a large center island w/seating, premium cabinetry w/under-cabinet lighting, & SS appliances. Sliding glass doors open to the deck, for seamless indoor-outdoor living & al fresco dining. A stylish powder room adds convenience for guests. Down the hall, 3 generous bedrooms, inc a spacious primary suite w/a private ensuite bath. Two additional bedrooms share a well-designed Jack-and-Jill bath. Finished basement expands the living space w/a large rec room, versatile bonus room ideal for a home office, gym, or playroom, a powder room, laundry area, utilities, & storage. Outside, enjoy a plush, backyard w/a deck for entertaining or relaxing. New 1 car garage & oversized driveway provide parking for you & guests. Other features include a New roof w/30 yr warranty, electric, plumbing, & HVAC system w/both units warrantied. This exceptional home offers modern style, functional living spaces, & an unbeatable Allendale location. Close to shopping, dining, parks, & schools + public transportation & major roads for easy commuting. Don't wait, this could be the one for you! Come & see!!

Listing Status:
Active
Date Added:
July 21, 2026
Data Last Updated:
July 29, 2026 at 7:06AM
Listing Office:
RE/MAX 1st ADVANTAGE : 732-827-5344
Listing Agent:
ROBERT DEKANSKI :
MLS ID:
2701011R
  • General: Vaulted Ceiling(s)3 BedroomsKitchenBath HalfLiving RoomBath MainBath OtherDining RoomAtticNone
  • Appliances: DishwasherGas Range/OvenMicrowaveRefrigeratorGas Water Heater
  • Basement: FullFinishedBath HalfOther Room(s)Exterior EntryRecreation RoomStorage SpaceInterior EntryUtility RoomLaundry Facilities
  • Flooring: Ceramic TileWood
  • A/C: Central AirZoned
  • Heating: Forced Air
  • Fireplace: Fireplaces: 0
  • General: Open Porch(es)CurbsDeckEnclosed Porch(es)SidewalkStorage ShedYardShed(s)
  • Style: Ranch
  • Other Structures: EnclosedPorchDeck
  • Pool: None
  • Parking: 1 Car WidthAsphaltGarageDetached
  • Roofing: Asphalt
  • General: 1
  • HOA Amenities: 0.0Monthly
  • Originating MLS: CJMLS API
  • County: Bergen
  • Zoning: A0100905000000014
  • Utilities: Electricity ConnectedNatural Gas Connected
  • Water: Public
  • Sewer: Public Sewer
  • Source: CJMLS API

This listing courtesy of ROBERT DEKANSKI , RE/MAX 1st ADVANTAGE

Monthly Payment

$Est. Payment
  • Principal & Interest $
  • Property Taxes $
  • Home Insurance $
  • VA Funding Fee $

Ready to Start a VA Loan?

Get Started Veterans United Home LoansNMLS #1907  †
Interest rates used in the VA mortgage calculator are shown for illustrative purposes only. Your rate may differ based on a variety of factors, including your credit score and the current market conditions. To get your personalized interest rate, start your quote online.

Location