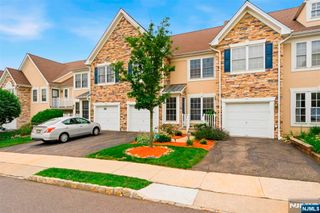
1004 Whitney Lane, Allendale, NJ 07401
- 3 beds |
- 3 baths
 Town Home
  Built in ——
  —— sqft lot
  1 car garage
  $——/sqft
  Listed 2 days ago
Property Description
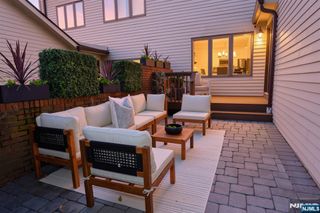
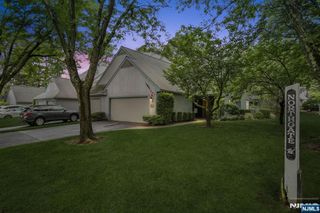
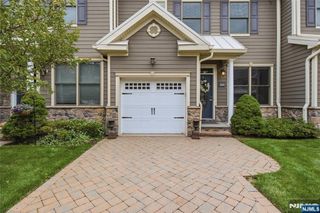
Beautifully maintained by its original owner, this exceptional 2,045-square-foot Birch model, the largest floor plan in the highly sought-after The Whitney at Allendale, offers 3 bedrooms, 2.5 baths, a fully finished basement, numerous builder upgrades, and an exceptionally rare private setting overlooking protected wetlands. Thoughtfully designed with timeless style and quality craftsmanship, the home features hardwood flooring in the main living areas, decorative crown molding and custom trim work, a builder-upgraded gas fireplace, and a built-in in-ceiling speaker system on the first floor, creating a warm and inviting space for everyday living and entertaining. The spacious primary suite features a tray ceiling, two custom closet systems, and a private en-suite bath complete with a jetted soaking tub. The fully finished basement with durable vinyl flooring offers flexible space for a recreation room, home office, gym, or playroom, while a large attic provides abundant storage. Perfectly positioned within the community, this home enjoys an exceptionally rare private setting overlooking protected wetlands while remaining just moments from the community clubhouse, fitness center, and pool. Convenient access to the Allendale NJ Transit station, downtown shops, and restaurants adds to the home’s exceptional lifestyle and convenience.
- Listing Status:
- Active
- Date Added:
- August 7, 2026
- Data Last Updated:
- August 9, 2026 at 7:59AM
- Listing Office:
- United Real Estate : 888-501-6953
- Listing Agent:
- Kristine Kehoe : 201-450-0015
- MLS ID:
- 26029926

- Parking: Attached
- County: BERGEN
- View: View
- Ownership: Private
This listing courtesy of Kristine Kehoe , United Real Estate
Monthly Payment
- Principal & Interest $
- Property Taxes $
- Home Insurance $
- VA Funding Fee $

 New - 3 days ago