2203 Freeman Way, Allendale, NJ 07401
- 3 beds |
- 3 baths
 Town Home
 Built in ——
 —— sqft lot
 1 car garage
 $——/sqft
 Listed 1 day ago
Property Description
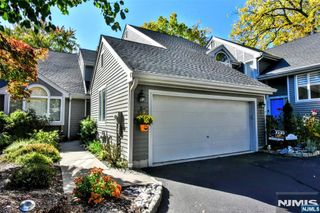
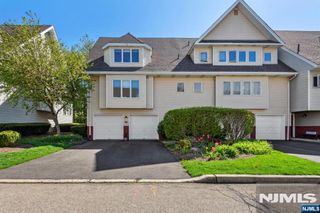
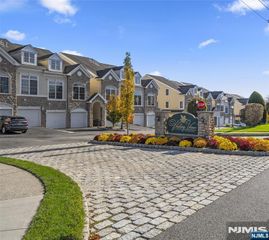
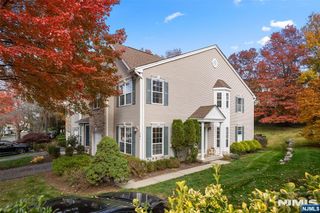
Welcome to this beautifully maintained, move-in-ready Birch Model townhouse, offering 2,045 square feet of spacious living, 3 bedrooms, 2 full and 1 half baths, and an oversized unfinished basement with endless possibilities. Ideally situated in the sought-after gated Whitney community. The inviting interior showcases Bruce hardwood flooring, 9-foot ceilings on the main level, and a stunning gourmet kitchen complete with soapstone countertops, light gray cabinetry, a generous center island, subway tile backsplash, and stainless steel GE appliances. The sun-filled great room features a gas fireplace and flows seamlessly into the kitchen and breakfast area, with sliding glass doors leading to a paver patio —perfect for relaxing or entertaining. Upstairs, the spacious primary suite offers a tray ceiling, two walk-in closets, and a luxurious private bath. Two additional bedrooms, a convenient second-floor laundry room, central vacuum, and Pella windows and doors complete the home's many desirable features. Residents of the Whitney community enjoy an impressive array of amenities, including a 3,600-square-foot clubhouse with a party room, fully equipped fitness center, heated swimming pool, and children's playground. Conveniently located near the charming downtown of Allendale, with its restaurants, shopping, and NYC train service, and within the highly regarded Northern Highlands school district.
- Listing Status:
- Active
- Date Added:
- November 18, 2026
- Data Last Updated:
- November 19, 2026 at 5:57AM
- Listing Office:
- RE/MAX Properties-Saddle River : 201-825-6600
- Listing Agent:
- Colin Somerville : 201-970-5338
- MLS ID:
- 26043058

- Parking: Attached
- County: BERGEN
- View: View
- Ownership: Private
This listing courtesy of Colin Somerville , RE/MAX Properties-Saddle River
Monthly Payment
- Principal & Interest $
- Property Taxes $
- Home Insurance $
- VA Funding Fee $