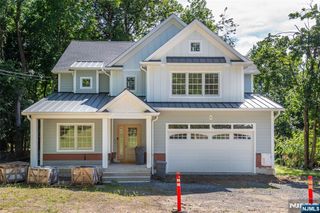
58 Powell Road, Allendale, NJ 07401
- 4 beds |
- 4 baths
 Single-Family Home
  Built in ——
  —— sqft lot
  2 car garage
  $——/sqft
  Listed 1 month ago
Property Description
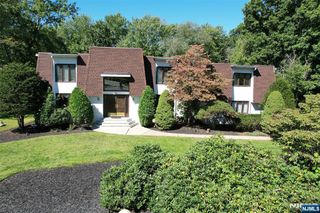
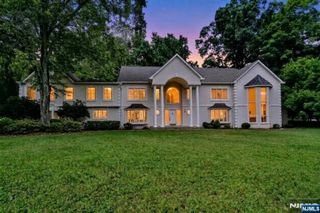
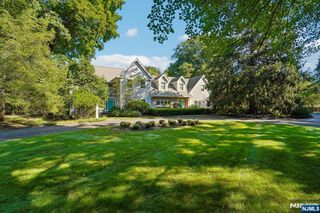
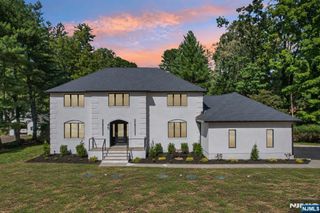
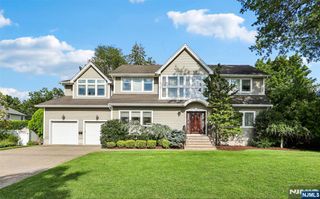
Set on 1.34 acres of lush grounds, this expanded Modern Farmhouse Colonial blends timeless character with high-end finishes and exceptional indoor-outdoor living. Expansive tree-lined lawns, a heated gunite saltwater pool, deck, and charming stone patio with beautiful sunrise and sunset views set the tone for a home designed for privacy, relaxation, and entertaining. At the heart of the home, a gourmet kitchen renovated in 2015 and appointed with Wolf and Sub-Zero appliances opens to a warm living room with a wood-burning fireplace and a banquet-sized dining room. French doors lead to an oversized family room that opens directly to the outdoor spaces. A first-floor secondary suite with a full bath offers flexibility for guests or those seeking one-level living. Upstairs, a sun-filled primary suite features a vaulted ceiling, spacious ensuite bath, and walk-in closet. Two generously sized bedrooms, a hall bath, versatile bonus room ideal for a playroom or home office, and dedicated laundry room complete the level. Other highlights include hardwood floors throughout, an attached two-car garage, a partially finished basement offering valuable flex space for recreation or a home office, and a new pool heater installed in 2024. Tucked away in a quiet, sought-after pocket of Allendale, the residence ideally situated near downtown, parks, shopping, NYC train and bus service, Hillside Elementary School, and Northern Highlands Regional High School.
- Listing Status:
- Active
- Date Added:
- August 13, 2026
- Data Last Updated:
- September 23, 2026 at 7:58AM
- Listing Office:
- Christie's International Real Estate New Jersey : 201-317-9660
- Listing Agent:
- Christina L Gibbons : 917-837-8853
- MLS ID:
- 26029864

- Pool: GuniteHeatedIn-groundOutdoor
- Parking: Attached
- County: BERGEN
- View: View
- Ownership: Private
This listing courtesy of Christina L Gibbons , Christie's International Real Estate New Jersey
Monthly Payment
- Principal & Interest $
- Property Taxes $
- Home Insurance $
- VA Funding Fee $

 New - Just listed!