6 Butternut Rd, Allendale Boro, NJ 07401
- 5 beds |
- 3 baths
 Single-Family Home
  Built in 1977
  1.72acre lot
 2 car garage
  $——/sqft
  Listed 14 days ago
Property Description
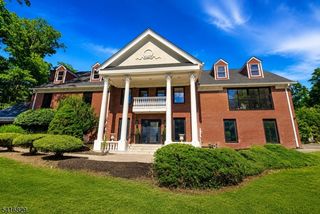
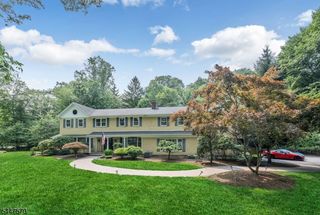
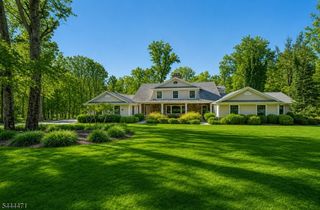
Making an unforgettable first impression on over 1.7 private acres within Allendale's coveted San Jacinto Estates, this exceptional custom home offers a lifestyle rarely found in Bergen County where peaceful, park-like surroundings, complete privacy, and a welcoming community come together in one extraordinary setting. Just moments from top-rated schools, Crestwood Lake, charming downtown shops and restaurants, and convenient NYC transportation, the location is as remarkable as the home itself. Thoughtfully expanded and beautifully renovated, the sun-filled interior showcases soaring ceilings, expansive living spaces, and a seamless flow throughout. The spectacular chef's kitchen with dual islands opens to a breathtaking great room with a fireplace and dramatic 18-foot sliding doors, while elegant formal living and dining rooms, a private office, and thoughtfully designed supporting spaces provide exceptional everyday functionality. Upstairs, five spacious bedrooms include a luxurious primary suite with a custom walk-in closet and a spa-inspired bath. The finished lower level offers a recreation room, game room, fitness room, and direct outdoor access. Outside, a sprawling patio overlooks lush, park-like grounds complete with a raised koi pond, hot tub, and mature privacy plantings, creating an extraordinary setting for both everyday living and unforgettable entertaining.
- Listing Status:
- Pending
- Data Last Updated:
- July 29, 2026 at 6:40AM
- Listing Office:
- KELLER WILLIAMS VILLAGE SQUARE : 201-445-4300
- MLS ID:
- 4040792
- General: High CeilingsSecurity System
- Master Bedroom: Full BathWalk-In Closet
- Master Bath: Soaking TubStall Shower
- Kitchen: Breakfast BarCenter IslandEat-In KitchenPantry
- Appliances: Central VacuumCooktop - GasDishwasherDryerGenerator-Built-InHot TubKitchen Exhaust FanMicrowave OvenRefrigeratorWall Oven(s) - GasWasherWater FilterWine Refrigerator
- Dining: Formal Dining Room
- Basement: Finished-PartiallyWalkout
- Flooring: CarpetingTileWood
- A/C: Central AirMulti-Zone Cooling
- Heating: Forced Hot AirMulti-ZoneGas-Natural
- Fireplace: Dining RoomGas FireplaceLiving RoomWood BurningFireplaces: 2
- General: ConcBrdBarbequeDeckHot TubPatioStorage ShedStorm Door(s)Storm Window(s)Underground Lawn SprinklerWood Fence
- Style: Colonial
- Parking: Parking spaces: 8
- Roofing: Asphalt Shingle
- County: Bergen
- Driveway: 2 Car WidthBlacktop
- Zoning: 1101-01304-0000-00038-0001-
- Utilities: Electric
- Water: Public Water
- Sewer: Public Sewer
This listing courtesy of KELLER WILLIAMS VILLAGE SQUARE
Monthly Payment
- Principal & Interest $
- Property Taxes $
- Home Insurance $
- VA Funding Fee $