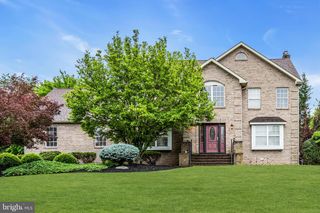
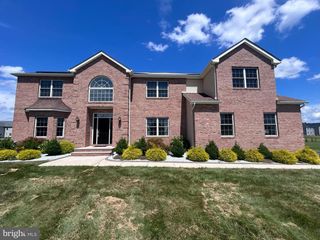
1 SOMERSET CT, Allentown, NJ 08501
- 4 beds |
- 3 baths |
- 3,551 sqft
 Single-Family Home
  Built in 2000
  1.08acre lot
 2 car garage
  $324/sqft
  Listed 12 days ago
Property Description
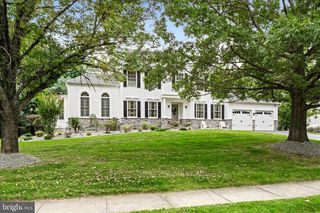
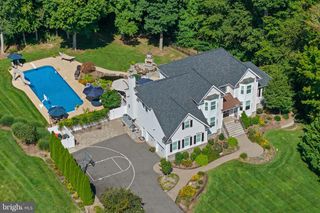
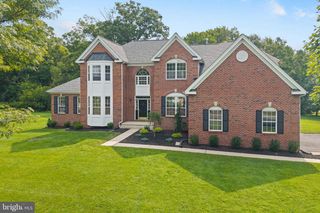
Welcome to this stunning brick-front center hall Colonial, beautifully situated on a professionally landscaped one-acre lot in the desirable Lynwood Estates neighborhood of Upper Freehold Township. A grand two-story foyer with hardwood flooring welcomes you into this lovingly maintained home. The formal living and dining rooms feature hardwood floors and provide generous space for entertaining. At the heart of the home is the newly updated eat-in kitchen, complete with stainless steel appliances, 42-inch cabinetry, quartz countertops, a subway tile backsplash, center island, pantry, and tile flooring. The kitchen flows seamlessly into the inviting family room, featuring a dramatic cathedral ceiling, wood-burning fireplace, and a second staircase leading to the upper level. A private office, which could also serve as a fifth bedroom, and a full bathroom complete the first floor. Upstairs, the spacious primary suite offers a walk-in closet and a private bath with dual sinks, a walk-in shower, and a jetted soaking tub. Three additional generously sized bedrooms and another full bathroom complete the second level. The fully finished basement provides even more living space, with separate rooms ideal for a home gym, playroom, office, entertainment area, or additional storage. Step outside and enjoy your own private retreat, featuring a welcoming patio and an in-ground swimming pool—perfect for relaxing or entertaining. Additional highlights include a main-level laundry room with the washer and dryer included, interior access to the two-car garage. Conveniently located just minutes from historic Allentown, local parks, highly regarded schools, shopping, and dining. Commuters will appreciate easy access to Interstates 195 and 295, the New Jersey Turnpike, and the Hamilton Train Station. This exceptional, move-in-ready home has everything you have been looking for!
- Listing Status:
- Active
- Data Last Updated:
- September 23, 2026 at 3:18PM
- Listing Office:
- Smires & Associates : 6092591414
- Listing Agent:
- Edward J Smires Jr. : 6096382904
- MLS ID:
- NJMM2004988

- General: Exterior LightingAbove GradeBelow Grade
- Style: Colonial
- Other Structures: Patio
- Pool: In ground
- Roofing: Pitched
- General: Brick2Concrete Perimeter
- Originating MLS: BRIGHT_MAIN
- School District: UPPER FREEHOLD REGIONAL SCHOOLS
- County: MONMOUTH-NJ
- Zoning: AR51-00012 01-00009
- Water: Well
- Sewer: On Site Septic
- Source: BRIGHT_MAIN
This listing courtesy of Edward J Smires Jr. , Smires & Associates
Monthly Payment
- Principal & Interest $
- Property Taxes $
- Home Insurance $
- VA Funding Fee $