65 CLIFFWOOD DR, Allentown, NJ 08501
- 4 beds |
- 4 baths |
- 2,840 sqft
 Single-Family Home
  Built in 1999
  1.1acre lot
 2 car garage
  $379/sqft
  Listed 28 days ago
Property Description
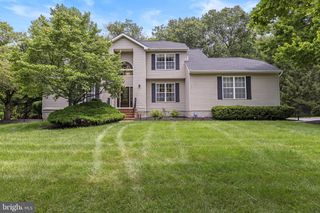
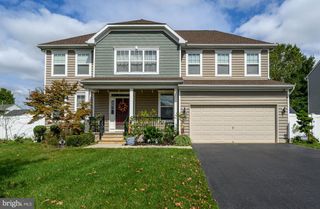
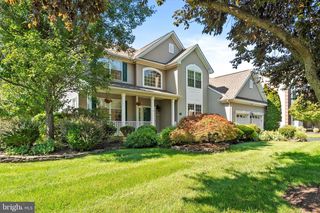
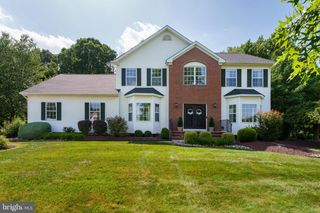
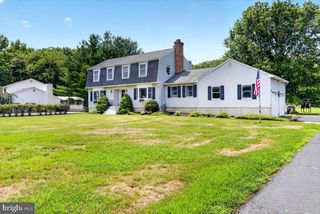
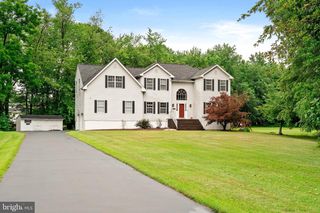
Welcome to this 2900sq/ft center hall Colonial in the much sought-after Lynnwood Estates in Allentown, NJ. This 4-bedroom, 3.5 bath home is situated on 1+acres and boasts many desirably amenities & updates. Enjoy the lavish inground pool with custom built patio and outdoor grill/bar which is ideal for entertaining. As you enter the home, the first floor welcomes you with a vaulted foyer and hard wood floors along with a custom molding package. The open concept living room kitchen combo includes; granite, stainless appliance package, hood and gourmet island. The family room features a gas fireplace with a mantle as the centerpiece. The custom and updated laundry room with farm sink and folding area is a parent's dream. The first floor rounds out with a recently remodeled bonus room which blends perfectly with the patio/outdoor kitchen and oversees the pool. All 4 bedrooms are located on the second floor with plenty of closet space and updated bathrooms. The fully finished basement features a theater room, full bath along with fitness and exercise room. Plenty of storage with the side entry 2 car garage, attic spaces and shed. This home provides ease of access to shopping, major roads while providing privacy and rural living. Your search stops here!
- Listing Status:
- Active
- Date Added:
- July 2, 2026
- Data Last Updated:
- July 28, 2026 at 7:16AM
- Listing Office:
- Smires & Associates : 6092989888
- Listing Agent:
- Kevin Kerins : 6099038131
- MLS ID:
- NJMM2004690

- General: SidewalksBBQ GrillAwning(s)Extensive HardscapeOutbuilding(s)Play AreaAbove Grade
- Style: Colonial
- Other Structures: Patio
- Pool: FencedFilteredIn groundVinyl
- Parking: Asphalt Driveway
- Roofing: Shingle
- General: Vinyl SidingBrick2Concrete Perimeter
- HOA Amenities: Common Area Maintenance220.0Annually
- Originating MLS: BRIGHT_MAIN
- School District: UPPER FREEHOLD REGIONAL SCHOOLS
- County: MONMOUTH-NJ
- Zoning: RES51-00012 06-00002
- View: Trees/Woods
- Fencing: Aluminum
- Utilities: Cable tvUnderground120240 v
- Water: Well
- Sewer: On Site Septic
- Source: BRIGHT_MAIN
- Exclusions: personal itemsdinning room chandelier
This listing courtesy of Kevin Kerins , Smires & Associates
Monthly Payment
- Principal & Interest $
- Property Taxes $
- Home Insurance $
- VA Funding Fee $