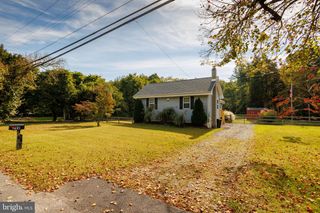
2218 4TH ST, Atco, NJ 08004
- 3 beds |
- 2 baths |
- 1,232 sqft
 Single-Family Home
 Built in 1976
 1.05acre lot
 1 car garage
 $337/sqft
 Listed 22 days ago
Property Description
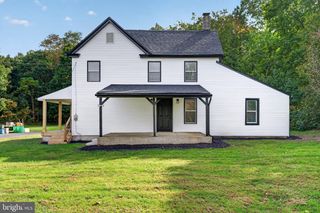
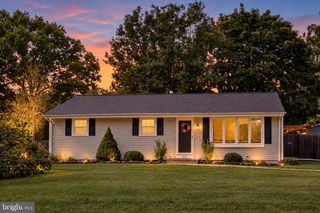
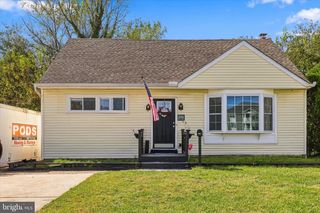
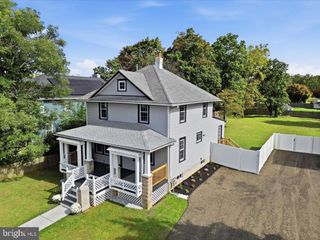
Professional photos coming soon! Welcome to 2218 4th St in Atco, a fully renovated 3-bedroom, 2-bath detached home offering 2,432 square feet of living space on just over an acre of land. Inside, the home has been updated throughout with new laminate, marble, and carpet flooring, recessed lighting, ceiling fans, a new electrical system, and refreshed living spaces ready for the next owner. The renovated eat-in kitchen features an island, breakfast bar, dishwasher, refrigerator, electric range, and plenty of room to gather. The primary bedroom includes its own private ensuite bath with a shower, and a second renovated full bath serves the rest of the home. Major improvements also include a new well and new septic system, giving buyers added peace of mind. The home is equipped with central air, forced-air heat, washer and dryer hookups, a full basement, and a one-car garage. Outside is where this property really sets itself apart. A brand-new back deck overlooks a spacious private yard with a storage shed and more than an acre of land to enjoy. Mature trees provide a welcoming canopy in front, while the rear of the property borders wooded wildlife land and a creek, creating a quiet, natural backdrop right outside your door. There is plenty of room here to garden, entertain, spread out, or simply enjoy a little more privacy while remaining within commuting distance of surrounding South Jersey and Philadelphia-area destinations. With so many of the major systems and finishes already updated, this is a move-in-ready home with the practical work already done and plenty of opportunity to make the space your own. USDA, FHA, and VA financing options may be available to qualified buyers, subject to lender and program requirements.
- Listing Status:
- Active
- Data Last Updated:
- October 23, 2026 at 9:17PM
- Listing Office:
- Coldwell Banker Realty : 8566855600
- Listing Agent:
- Carla H Cornick : 6096949944
- MLS ID:
- NJCD2126814

- General: Above Grade
- Style: Ranch/Rambler
- Other Structures: Deck
- Parking: Dirt DrivewayGravel Driveway
- General: Combination1Brick/Mortar
- Originating MLS: BRIGHT_MAIN
- School District: WATERFORD TOWNSHIP PUBLIC SCHOOLS
- County: CAMDEN-NJ
- Zoning: R135-02602-00017
- View: WaterTrees/Woods
- Utilities: 200 amp service
- Water: PrivateWell
- Sewer: Septic > # of BR
- Source: BRIGHT_MAIN
This listing courtesy of Carla H Cornick , Coldwell Banker Realty
Monthly Payment
- Principal & Interest $
- Property Taxes $
- Home Insurance $
- VA Funding Fee $

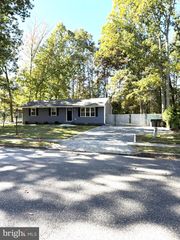
 New - 1 day ago