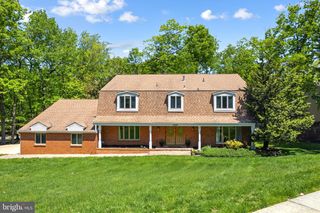
261 E KINGS HWY, Audubon, NJ 08106
- 4 beds |
- 3 baths |
- 4,177 sqft
 Single-Family Home
  Built in 1988
  0.37acre lot
 2 car garage
  $156/sqft
  Listed 1 month ago
Property Description
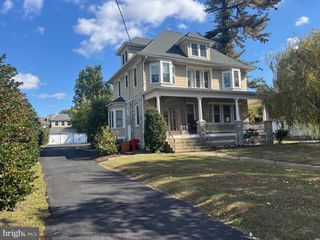
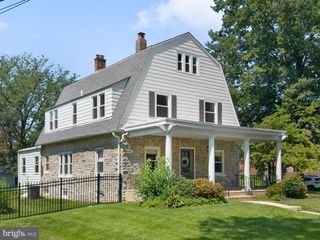
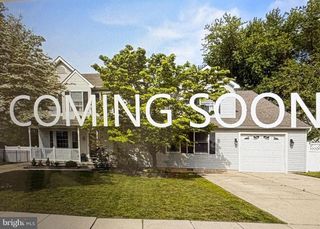
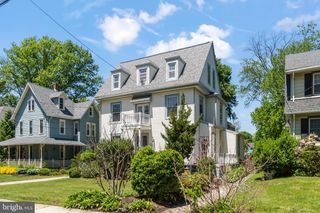
Welcome to 261 E. Kings Highway, a custom-built home offering over 4,100 square feet on a landscaped lot in Audubon. This residence features 4 bedrooms, 3 full baths, and a flexible layout with formal and casual living areas. Step through the grand entrance into a breathtaking two-story Great Hall, the architectural centerpiece of the home. A sunken living room with a gas fireplace provides an inviting gathering space, while a private study offers the perfect home office or library. The formal dining room is ideal for entertaining, and the spacious kitchen with an adjoining breakfast area flows seamlessly into the comfortable family room overlooking the backyard. A first-floor bedroom and full bath offer excellent flexibility for guests, multigenerational living, or an additional office. Upstairs, the luxurious primary suite features vaulted ceilings, abundant natural light, a walk-in closet, dressing area, and a private en-suite bath. Two additional generously sized bedrooms complete the second level. Ideally located near the Haddonfield border, this home offers convenient access to shopping, restaurants, parks, PATCO for an easy Philadelphia commute, and major roadways.
- Listing Status:
- Active
- Data Last Updated:
- August 8, 2026 at 6:16AM
- Listing Office:
- Prominent Properties Sotheby's Intl Realty : 8564285150
- Listing Agent:
- Gary R Vermaat : 6092383438
- MLS ID:
- NJCD2121132

- General: Exterior LightingFlood LightsHot TubLawn SprinklerSidewalksStreet LightsUnderground Lawn SprinklerAbove GradeBelow Grade
- Style: ContemporaryTudor
- Other Structures: Porch
- Parking: Concrete Driveway
- Roofing: Architectural ShingleAsphaltShingle
- Windows: Casement
- General: Advanced FramingMasonryCopper PlumbingFrameStucco2Block
- Originating MLS: BRIGHT_MAIN
- School District: AUDUBON PUBLIC SCHOOLS
- County: CAMDEN-NJ
- Zoning: RESIDENTIAL01-00044 01-00014
- Utilities: Natural gas availableCable tv availableElectric availableSewer availableWater available200 amp serviceCircuit breakers
- Water: Public
- Sewer: Public Sewer
- Source: BRIGHT_MAIN
This listing courtesy of Gary R Vermaat , Prominent Properties Sotheby's Intl Realty
Monthly Payment
- Principal & Interest $
- Property Taxes $
- Home Insurance $
- VA Funding Fee $