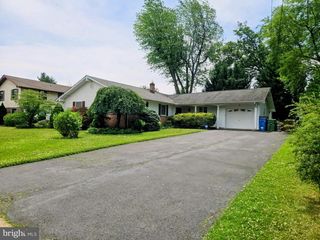
613 MAPLE AVE, Audubon, NJ 08106
- 4 beds |
- 2 baths |
- 2,220 sqft
 Single-Family Home
  Built in 1959
  0.27acre lot
 —— car garage
  $270/sqft
  Listed 1 day ago
Property Description
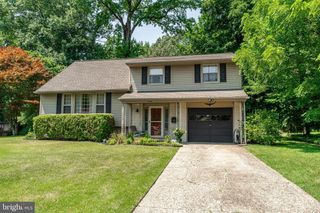
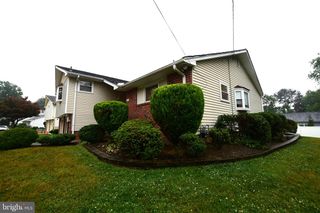
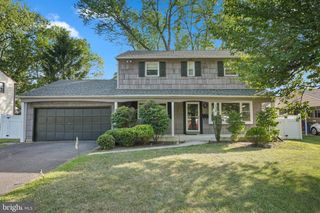
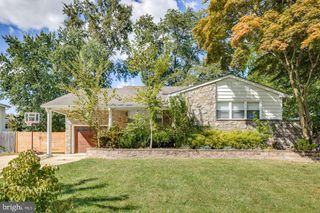
Welcome to this beautifully maintained 2,200-square-foot rancher, ideally located just one house from the lake in a highly desirable neighborhood. This move-in-ready home offers four spacious bedrooms and two beautifully updated full bathrooms, providing plenty of room for family and guests. The heart of the home is the large, updated kitchen, perfect for everyday living and entertaining. Throughout the home, you'll find beautiful hardwood and ceramic tile flooring, adding warmth and timeless appeal. The finished basement offers exceptional additional living space, including a dedicated weight room, making it ideal for recreation, or a home office. Major updates include a newer roof, windows, and siding, offering peace of mind for years to come. Step outside to enjoy the low-maintenance Trex deck, perfect for relaxing or hosting outdoor gatherings. With its outstanding condition, modern updates, and unbeatable location just steps from the lake, this exceptional home is one you won't want to miss!
- Listing Status:
- Active
- Date Added:
- July 6, 2026
- Data Last Updated:
- July 7, 2026 at 7:17AM
- Listing Office:
- KingsGate Realty LLC : 8569311200
- Listing Agent:
- TammyLee Kennedy : 8569311200
- MLS ID:
- NJCD2120786

- General: SidewalksStreet LightsAbove GradeBelow Grade
- Style: Ranch/Rambler
- Other Structures: Deck
- Parking: Concrete Driveway
- Roofing: ShingleArchitectural ShingleAsphalt
- Windows: Energy efficientReplacementVinyl clad
- General: Vinyl SidingStone1Block
- Road/Access: 75
- Originating MLS: BRIGHT_MAIN
- School District: AUDUBON PUBLIC SCHOOLS
- County: CAMDEN-NJ
- Zoning: RES01-00148 07-00020
- View: Lake
- Fencing: Other
- Utilities: Cable tv200 amp service
- Water: Public
- Sewer: Public Sewer
- Source: BRIGHT_MAIN
- Exclusions: Gym Equipment in Basement is negotiable.
This listing courtesy of TammyLee Kennedy , KingsGate Realty LLC
Monthly Payment
- Principal & Interest $
- Property Taxes $
- Home Insurance $
- VA Funding Fee $

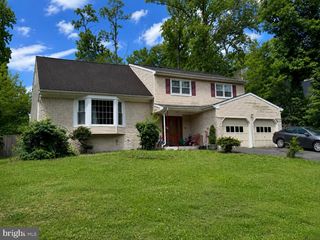
 New - 1 day ago