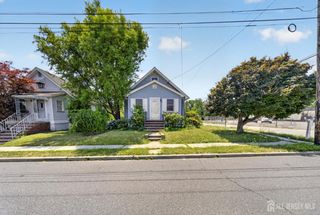
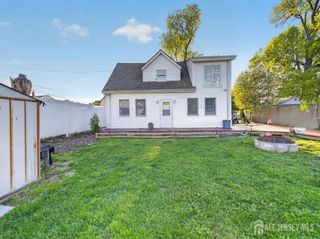
23 Apollo Avenue, Avenel, NJ 07001
- 2 beds |
- 1 bath |
- 884 sqft
 Single-Family Home
  Built in 1959
  5,001sqft lot
 —— car garage
  $537/sqft
  Listed 12 days ago
Property Description
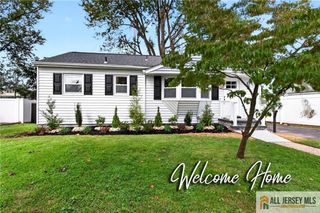
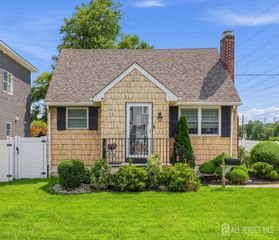
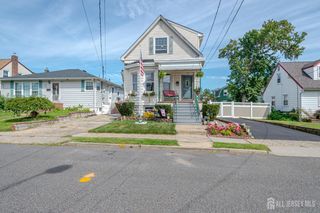
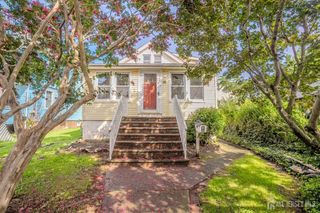
Welcome to this charming and fully renovated 2-bedroom, 1-bathroom home in Avenel, New Jersey. This cozy home offers a unique layout with a resort-style feel, a spacious yard, and a finished basement that provides additional flexible living space. The home has been thoughtfully updated and is ready for its new owner. FEATURES 2 bedrooms 1 full bathroom Finished basement Large backyard Unique resort-style layout New kitchen New appliances New flooring Renovated/new bathroom Comfortable single-family living Convenient parking Close to transportation and the train station IDEAL STARTER HOME If you are looking for an affordable, move-in-ready home where you can simply unpack and enjoy, this property is worth seeing. The combination of a renovated interior, finished basement, generous yard and convenient location makes this an excellent opportunity for a first-time homebuyer, downsizer or anyone looking for a comfortable home with additional space. CONVENIENT AVENEL LOCATION The property is located in Avenel, part of Woodbridge Township, with convenient access to shopping, restaurants, transportation and major roadways. The area also offers access to nearby train transportation, making the location attractive for commuters. PUBLIC PROPERTY INFORMATION Public property records identify the home as a single-family residence built in 1959, with approximately 884-984 square feet of above-ground living space and a lot of approximately 5,000 square feet. Come see this charming renovated home and discover what makes it special. A great opportunity for a starter home in a convenient Avenel location.
- Listing Status:
- Active
- Date Added:
- September 13, 2026
- Data Last Updated:
- September 23, 2026 at 7:06AM
- Listing Office:
- VYLLA HOME : 856-206-0413
- Listing Agent:
- ANIL AGGARWAL :
- MLS ID:
- 2704311R

- General: PatioSidewalkYard
- Style: Ranch
- Other Structures: Patio
- Parking: Detached Carport1 Car Width2 Cars DeepDrivewayOn Street
- Roofing: Asphalt
- General: 1
- HOA Amenities: 0.0Monthly
- Originating MLS: CJMLS API
- County: Middlesex
- Zoning: R625008561100857
- Utilities: Underground Utilities
- Water: Public
- Sewer: Public Sewer
- Source: CJMLS API
This listing courtesy of ANIL AGGARWAL , VYLLA HOME
Monthly Payment
- Principal & Interest $
- Property Taxes $
- Home Insurance $
- VA Funding Fee $