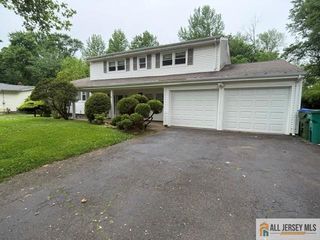
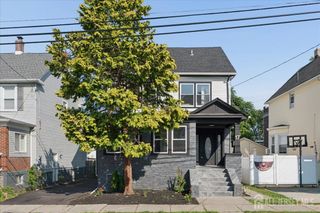
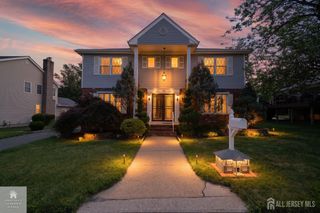
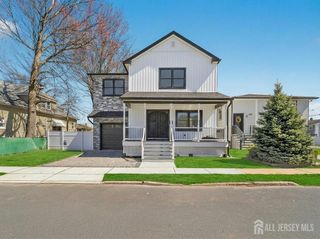
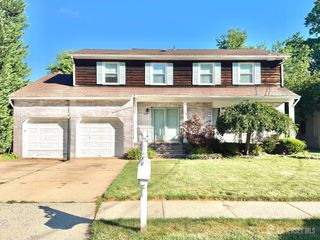
33 Livingston Avenue, Avenel, NJ 07001
- 5 beds |
- 4 baths |
- 2,176 sqft
 Single-Family Home
  Built in 1921
  5,001sqft lot
 1 car garage
  $333/sqft
  Listed 21 hours ago
Property Description
Welcome to this lovely 5-bedrooms 3.5-bathroom home located in Avenel! This house offers over 2176 sqft of space, high ceilings, hardwood flooring all throughout, a gorgeous kitchen with a pantry, detached garage with access to the house, recently painted and much more. The first floors offer a bedroom for those seeking to have guests or maybe use as an office or have your in-laws stay with you. The second floor offers spacious bedrooms along with the hallway which can be used as another space for playroom or just a sitting area. The master suite offers comfort, and the master bathroom feels like you are in a spa with the jacuzzi tub for relaxing after a long day at work. This home offers space, comfort and best part it is close to the train station and many highways for very quick access to your daily commute but best part it is located in a very quiet neighborhood close to parks, house of worships, stores and restaurants. Amazing location. The house offers lots a 1 car garage with an ample size yard and finished basement with its own full bathroom and laundry area and lots of storage. If you are looking for a house with lots of space this is the home for you. Completely renovated in 2007 with very recent updates, making this home move in ready! Come see this house today! Make this home your forever home!
- Listing Status:
- Active
- Date Added:
- July 28, 2026
- Data Last Updated:
- July 29, 2026 at 2:09AM
- Listing Office:
- REAL : 855-450-0442
- Listing Agent:
- ROSA GONZALEZ KENNEDY :
- MLS ID:
- 2701629R

- General: BarbecueDeckPatioFencing/WallYard
- Style: ColonialTwo Story
- Other Structures: DeckPatio
- Parking: 2 Car WidthPaver BlocksGarageAttachedBuilt-In GarageDetachedGarage Door OpenerDriveway
- Roofing: Asphalt
- Windows: Blinds
- General: 2
- HOA Amenities: 0.0Monthly
- Originating MLS: CJMLS API
- County: Middlesex
- Zoning: 25008560900930
- Fencing: Fencing/Wall
- Utilities: Underground UtilitiesElectricity ConnectedNatural Gas Connected
- Water: Public
- Sewer: Public Sewer
- Source: CJMLS API
This listing courtesy of ROSA GONZALEZ KENNEDY , REAL
Monthly Payment
- Principal & Interest $
- Property Taxes $
- Home Insurance $
- VA Funding Fee $

 New - 2 days ago