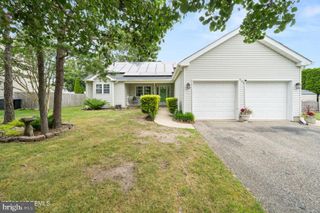
16 SHELLI TER, Barnegat, NJ 08005
- 4 beds |
- 2 baths |
- 1,628 sqft
 Single-Family Home
  Built in 1994
  6,970sqft lot
 —— car garage
  $298/sqft
  Listed 9 days ago
Property Description
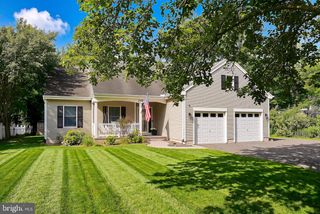
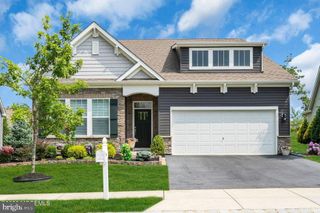
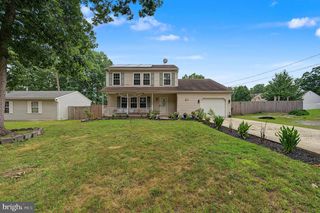
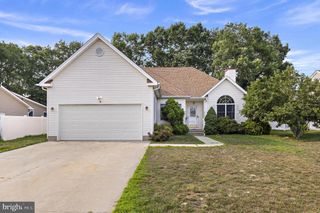
Welcome home to this beautifully maintained 4-bedroom, 2-bath contemporary offering a flexible floor plan and nestled in Barnegat's Cranberry Ridge neighborhood. Designed for comfortable everyday living, sliding glass doors in both the living and dining rooms fill the home with natural light and provide peaceful views of the cedar deck and wooded backdrop. The kitchen is beautifully appointed with white cabinetry accented by crown molding, granite countertops, a tile backsplash, and stainless-steel appliances. The flexible floor plan includes a spacious first-floor bedroom and a beautifully updated full bath—ideal for guests, multi-generational living, or anyone seeking the convenience of first-floor accommodations. Upstairs, you'll find the primary bedroom, two additional bedrooms—including one perfectly suited as a home office, nursery, or hobby room—and another beautifully updated full bath. Hardwood flooring adds warmth and character to the living room and first-floor bedroom. Major improvements include a new furnace, central air conditioning, and hot water heater, offering added peace of mind. The attached one-car garage features durable epoxy flooring for a clean, finished appearance, while a conveniently located shed provides additional storage for tools, lawn equipment, and seasonal items. Step outside to enjoy the inviting outdoor living space featuring a patio, beautiful cedar deck, and a wooded backdrop—an ideal setting for entertaining, relaxing, or enjoying your morning coffee. Conveniently located just minutes from the Garden State Parkway and only a short drive to the beautiful beaches of Long Beach Island, this move-in-ready home offers the perfect blend of comfort, updates, and location—ready for its next chapter.
- Listing Status:
- Active
- Date Added:
- July 31, 2026
- Data Last Updated:
- August 9, 2026 at 2:17PM
- Listing Office:
- Coldwell Banker Home Connection : 6096987003
- Listing Agent:
- Jarrell Oden : 7325759709
- MLS ID:
- NJOC2043912

- General: Above Grade
- Style: Contemporary
- Other Structures: PorchDeckPatio
- Roofing: Shingle
- General: Vinyl Siding2Crawl Space
- Originating MLS: BRIGHT_MAIN
- County: OCEAN-NJ
- Zoning: R601-00114 57-00003
- Water: Public
- Sewer: Public Sewer
- Source: BRIGHT_MAIN
- Exclusions: Outdoor potted plants and containers
This listing courtesy of Jarrell Oden , Coldwell Banker Home Connection
Monthly Payment
- Principal & Interest $
- Property Taxes $
- Home Insurance $
- VA Funding Fee $

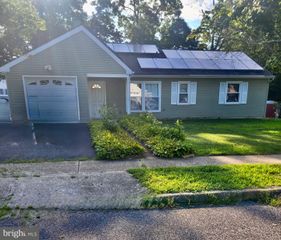
 New - 1 day ago