59 Milky Way Drive, Barnegat, NJ 08005
- 3 beds |
- 3 baths |
- 2,952 sqft
 other
other  Built in 2022
  0.26acre lot
 2 car garage
  $251/sqft
  Listed 19 days ago
Property Description
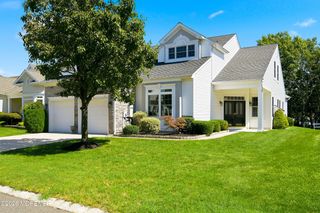
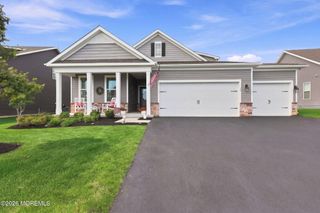
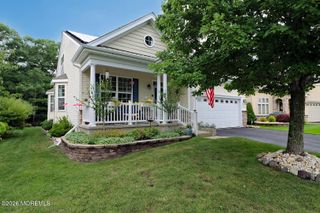
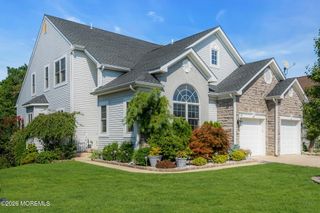
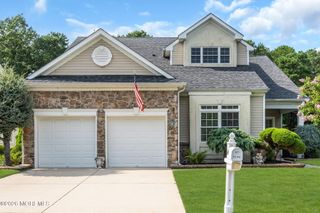
Located in the exclusive gated 55+ community of Paramount Escapes at Ocean Breeze, this stunning 2022 detached home offers nearly 3,000 sq. ft. of luxury living with premium upgrades throughout. The open concept layout features a gourmet kitchen with stainless steel appliances, upgraded granite countertops, and generous table space, flowing seamlessly into the spacious family room—perfect for entertaining or relaxing at home. An elegant dining room provides an ideal setting for holidays and special gatherings. The home includes three large bedrooms and three beautifully appointed bathrooms with both walk in and tub shower combinations. The primary suite offers a private retreat with a walk in closet and a stylish en suite bath. High end finishes such as recessed lighting and a double sided gas fireplace with marble accents elevate the home's sophisticated ambiance. Outdoor living is enhanced by meticulously landscaped grounds, extensive hardscaping, an underground sprinkler system, a screened porch, and an extended paver patio. The oversized attached garage includes convenient walk up storage for added functionality. Residents enjoy resort style amenities including indoor and outdoor pools, a fitness center, tennis and pickleball courts, and a vibrant clubhouse. The association fee covers lawn care, custodial services, and maintenance of common areas, ensuring a low maintenance lifestyle. With its modern design, thoughtful upgrades, and exceptional community amenities, this home offers the perfect blend of comfort, elegance, and convenience. Six year builder's warranty included.
- Listing Status:
- Active
- Date Added:
- September 22, 2026
- Data Last Updated:
- September 23, 2026 at 8:37PM
- Listing Office:
- Coldwell Banker Home Connection Realty : 609-698-7003
- Listing Agent:
- Judiann Giordano : 609-698-7003
- MLS ID:
- 22627910
- General: Underground Sprinkler System
- Style: Detached
- Parking: Direct AccessAssigned
- Roofing: Shingle
- General: 2
- HOA Amenities: ManagementExercise RoomPoolBocciPickleball CourtLawn MaintenancePoolSnow RemovalCommon AreaRec Facility261.0Monthly
- Originating MLS: MOREMLS (Monmouth Ocean Regional REALTORS®)
- County: Ocean
- Zoning: 01-00090-51-00056
- Source: MOREMLS (Monmouth Ocean Regional REALTORS®)
- Exclusions: Personal belongings
This listing courtesy of Judiann Giordano , Coldwell Banker Home Connection Realty
Monthly Payment
- Principal & Interest $
- Property Taxes $
- Home Insurance $
- VA Funding Fee $

Location
Similar Listings Nearby