99 W 37th Street, Other, NJ 07002
- 7 beds |
- 3 baths
 Duplex
  Built in 1920
  3,485sqft lot
 —— car garage
  $——/sqft
  Listed 4 days ago
Property Description
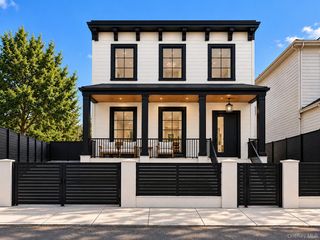
Experience exceptional value and flexibility in this remarkable two-family residence, offering over 3,000 square feet in one of Bayonne’s most desirable neighborhoods in a park-like setting. This spacious two-family home features a total of seven bedrooms and three bathrooms allowing for endless possibilities for your ever expanding needs. Pass by the beautifully landscaped front garden to access the welcoming entrances from the tranquil front veranda. The updated first-floor two-bedroom unit features hardwood floors and craftsman-style charm which seamlessly connects the foyer, living room and formal dining room. The fantastic layout of this home allows flow from the formal dining room into the recently renovated eat-in kitchen, which includes a pantry for added storage. Two nice-sized bedrooms and a well-designed bathroom complete this wonderful and charming first-floor unit. The extremely spacious second floor unit consists of five bedrooms and two full bathrooms across two levels including a separate space for a private office or bedroom. Enjoy an outdoor oasis in the rear garden, perfect for relaxing and entertaining. Situated on a quiet, tree-lined street near parks, local shops, and transit options including the 34th St Light Rail. Do not miss the rare opportunity to own a two-family gem in this well sought after neighborhood. Off-street parking is available for up to 4 vehicles. Schedule your showing today- rare opportunities like this do not last.
- Listing Status:
- Active
- Data Last Updated:
- October 5, 2026 at 7:19AM
- Listing Office:
- Redfin Real Estate : 914-618-5318
- MLS ID:
- 1057655

- General: BalconyGarden
- Style: Colonial
- Other Structures: PorchPatioCovered
- Parking: Alley AccessCommonPrivateTandemParking spaces: 4
- Originating MLS: onekey2
- School District: Contact Agent
- County: Out of Area
- Fencing: Back YardFull
- Utilities: Natural Gas ConnectedPhone ConnectedSee RemarksSewer ConnectedTrash Collection PublicWater Connected
- Water: Public
- Sewer: Public Sewer
- Source: onekey2
This listing courtesy of Redfin Real Estate
Monthly Payment
- Principal & Interest $
- Property Taxes $
- Home Insurance $
- VA Funding Fee $

 New - 3 days ago