
239 Cape May Avenue, Bayville, NJ 08721
- 4 beds |
- 2 baths |
- 1,672 sqft
 Single-Family Home
  Built in 1960
  9,583sqft lot
 1 car garage
  $269/sqft
  Listed 1 month ago
Property Description
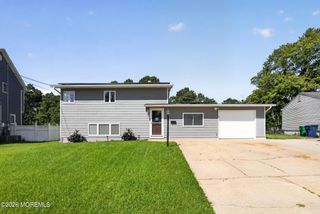
Welcome to this spacious 4-bedroom, 1.5-bath bi-level home situated on a 100x100 lot in Bayville! This well-maintained home offers a versatile layout that's perfect for a variety of lifestyles. The upper level features a bright living room, an eat-in kitchen with shaker cabinets, granite countertops, stainless steel appliances, and plenty of cabinet space, along with three generously sized bedrooms and a full bathroom. The lower level is designed for comfort and entertaining, featuring a spacious family room with an electric fireplace, wet bar/kitchenette, and sliding glass doors leading to the fenced-in backyard--perfect for summer barbecues and gatherings. This level also includes a fourth bedroom, convenient half bath, and laundry room, making it ideal for older children, guests, a hom office, or additional living space. Step outside to the large deck overlooking the expansive fenced yard, offering plenty of room for entertaining, play, gardening, or creating your own backyard oasis. Additional highlights include a one-car garage and a driveway that can accommodate up to four vehicles. Situated on a 100x100 lot in Bayville, this home offers a great combination of space, flexibility, and convenience. Don't miss the opportunity to make this home your own!
- Listing Status:
- Pending
- Date Added:
- July 8, 2026
- Data Last Updated:
- August 9, 2026 at 3:37AM
- Listing Office:
- RE/MAX Revolution : 732-867-8617
- Listing Agent:
- Summit Tognetti : 732-867-8617
- MLS ID:
- 22620722
- General: In-Law Floorplan
- Basement: None
- A/C: Central Air
- Heating: Forced Air
- Fireplace: FireplaceFireplaces: 1
- General: Deck
- Parking: Direct Access
- Roofing: Shingle
- General: 2
- Originating MLS: MOREMLS (Monmouth Ocean Regional REALTORS®)
- County: Ocean
- Zoning: 06-01063-0000-00016
- Fencing: Fenced
- Source: MOREMLS (Monmouth Ocean Regional REALTORS®)
- Exclusions: personal properties
This listing courtesy of Summit Tognetti , RE/MAX Revolution
Monthly Payment
- Principal & Interest $
- Property Taxes $
- Home Insurance $
- VA Funding Fee $

Location
Similar Listings Nearby
 New - 2 days ago