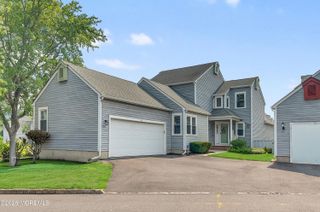
35 Sunnydale Drive, Bayville, NJ 08721
- 3 beds |
- 3 baths |
- 1,660 sqft
 Single-Family Home
  Built in 1994
  3,920sqft lot
 1 car garage
  $316/sqft
  Listed 8 days ago
Property Description
Tucked at the end of a private cul-de-sac in the heart of Bayville, this 3-bedroom, 2.5-bath Colonial delivers turnkey comfort with a backyard that backs directly to private woods. Inside, an open kitchen anchors the main level with quartz countertops, a center island, and a seamless flow into the dining area -- ideal for everyday living and entertaining alike. The living room centers on a woodburning fireplace, while a purpose-built home office (framed by custom barn doors) adds the flexible space today's buyers are looking for. Upstairs, the primary suite features hardwood flooring, a walk-in closet, and a private full bath. The partially finished, heated basement extends your living space with an electric fireplace and plenty of room to make it your own. Recent updates make this one truly move-in ready: a one-year-young central A/C system, a natural-gas forced-air furnace and water heater both replaced within the last few years, a whole-home dehumidifier system, and a professionally serviced fireplace flue. Additional highlights include an attached one-car garage, a Timberline roof, vinyl siding, and pull-down attic access for extra storage. Step outside to a fully fenced backyard with a paver patio and a brand new shed. Public water and sewer, natural gas, and a low $200/year community/neighborhood maintenance association - a small annual assessment that covers shared landscaping (the common area at the entrance) All of this on a quiet dead-end street in Berkeley Township -- with easy access to the Parkway, shopping, and the Jersey Shore.
- Listing Status:
- Active
- Date Added:
- August 12, 2026
- Data Last Updated:
- August 20, 2026 at 7:38AM
- Listing Office:
- EXP Realty : 866-201-6210
- Listing Agent:
- Ethan Hinds : 866-201-6210
- MLS ID:
- 22624942
- General: 2
- HOA Amenities: 200.0Annually
- Originating MLS: MOREMLS (Monmouth Ocean Regional REALTORS®)
- County: Ocean
- Zoning: 06-00882-14-00084-19
- Fencing: Fenced
- Source: MOREMLS (Monmouth Ocean Regional REALTORS®)
- Exclusions: Personal Items
This listing courtesy of Ethan Hinds , EXP Realty
Monthly Payment
- Principal & Interest $
- Property Taxes $
- Home Insurance $
- VA Funding Fee $

Location
Similar Listings Nearby
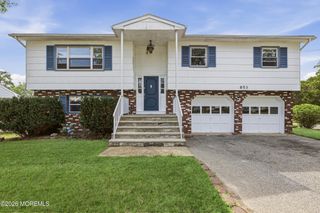
 New - 1 day ago