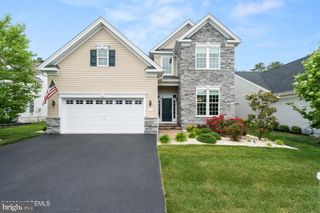
555 EGENOLF PL, Bayville, NJ 08721
- 4 beds |
- 3 baths |
- 2,742 sqft
 Single-Family Home
  Built in 2020
  0.34acre lot
 2 car garage
  $284/sqft
  Listed 2 months ago
Property Description
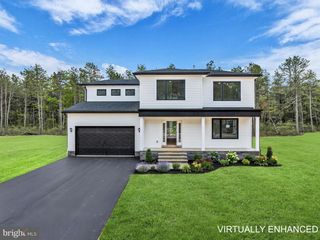
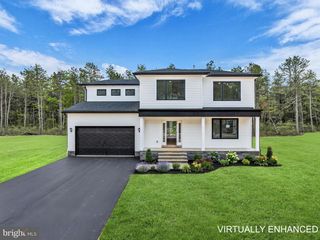
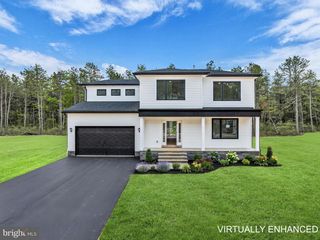
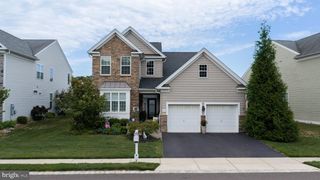
Better than new construction! AND Seller may consider a credit toward buyer's mortgage rate buy-down or closing costs with an acceptable offer. This Bayville home offers the kind of upgrades often found as costly add-ons in today's new builds. Set on .34 acres backing to preserved open space and the Barnegat Branch Trail, this 4-bedroom, 2.5-bath home features real hardwood floors, 9-ft ceilings, upgraded interior doors, custom trim/moldings, and board and batten accents. The kitchen offers quartz counters, stainless appliances, a center island, and great everyday function. Three bedrooms feature vaulted ceilings, including the primary suite with walk-in closet and private bath. The heated/cooled partially finished basement includes rough plumbing for a future full bath, adding valuable flexibility. Enhanced septic system, well water filtration, and multi-zone sprinklers complete the package.
- Listing Status:
- Active
- Data Last Updated:
- August 9, 2026 at 4:18AM
- Listing Office:
- Exit Realty Jersey Shore : 7325731550
- Listing Agent:
- Rosemarie McGeehan : 7322704100
- MLS ID:
- NJOC2042418

- General: Gutter SystemLawn SprinklerAbove Grade
- Style: Colonial
- Parking: Concrete Driveway
- Roofing: Shingle
- Windows: Double hung
- General: FrameVinyl Siding2Block
- Originating MLS: BRIGHT_MAIN
- School District: CENTRAL REGIONAL SCHOOLS
- County: OCEAN-NJ
- Zoning: R15006-00789-00015 01
- View: Trees/Woods
- Water: PrivateWell
- Sewer: Private Septic Tank
- Source: BRIGHT_MAIN
- Exclusions: Powder room mirrorRefrigerator & Washer/Dryer. Gazebo/covering in rear yard negotiable
This listing courtesy of Rosemarie McGeehan , Exit Realty Jersey Shore
Monthly Payment
- Principal & Interest $
- Property Taxes $
- Home Insurance $
- VA Funding Fee $