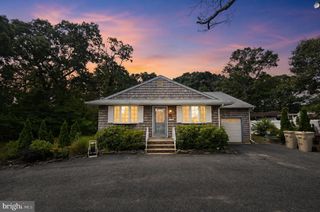
64 WOODLAND RD, Bayville, NJ 08721
- 4 beds |
- 2 baths |
- 1,588 sqft
 Single-Family Home
  Built in 1970
  0.28acre lot
 2 car garage
  $340/sqft
  Listed 9 days ago
Property Description
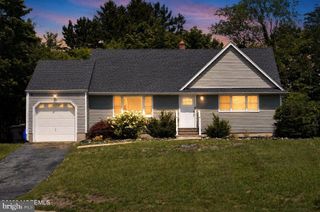
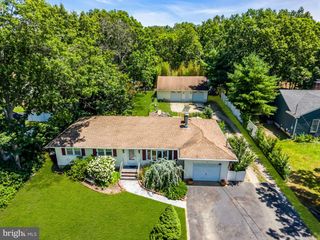
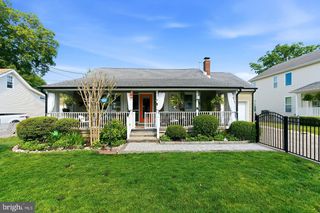
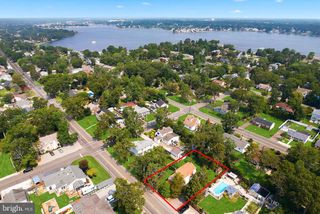
Welcome to this BEAUTIFULLY RENOVATED 4BD/1.5-BA home nestled in the desirable Silvan Lake section of Bayville. This property presents an exceptional opportunity to own an UPDATED Home that combines comfort, versatility, and an enormous backyard with endless possibilities. The updated kitchen is a true highlight, boasting two-tone cabinets, an L-shaped breakfast bar, quartz countertops, and SS appliances. Throughout the home, you will find new Luxury Vinyl Plank (LVP) flooring, fresh crown molding, custom paint & finishes, new oak & ornamental iron banisters and a newer roof. The main level offers a full open concept with a large living, dining, and kitchen area, three bedrooms, and a newer bathroom, while the lower level features a bonus living room, a 4th bedroom, a laundry area, and a renovated half bath. Complete with a spacious 2-car garage and an oversized concrete driveway, this turnkey gem is the perfect place to start your next chapter—don’t miss your chance to make it your own.
- Listing Status:
- Active
- Date Added:
- July 19, 2026
- Data Last Updated:
- July 28, 2026 at 8:19PM
- Listing Office:
- BHHS Fox & Roach Toms River : 7325057365
- Listing Agent:
- Mary Bueti : 7322671751
- MLS ID:
- NJOC2043466

- General: Exterior LightingPlay EquipmentAbove GradeBelow Grade
- Style: Bi-level
- Parking: Concrete Driveway
- Roofing: Shingle
- General: Frame2Block
- Originating MLS: BRIGHT_MAIN
- School District: BERKELEY TOWNSHIP
- County: OCEAN-NJ
- Zoning: R20006-01840 07-00002
- Water: Public
- Sewer: Public Sewer
- Source: BRIGHT_MAIN
This listing courtesy of Mary Bueti , BHHS Fox & Roach Toms River
Monthly Payment
- Principal & Interest $
- Property Taxes $
- Home Insurance $
- VA Funding Fee $

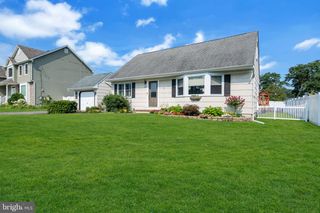
 New - 16 hours ago