68 ROSALYN DR, Manahawkin, NJ 08050
- 4 beds |
- 2 baths |
- 2,091 sqft
 Single-Family Home
  Built in 2017
  5,227sqft lot
 2 car garage
  $631/sqft
  Listed 1 month ago
Property Description
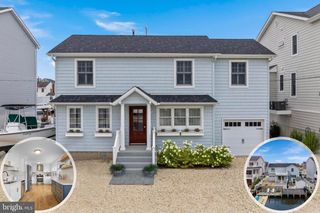
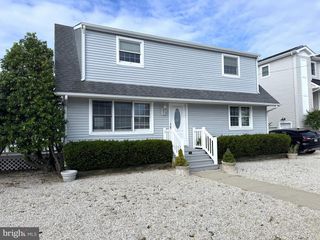
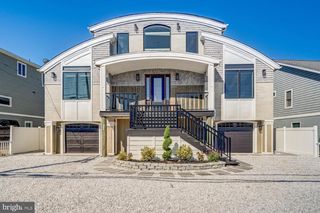
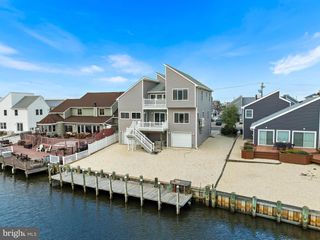
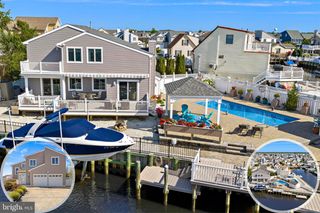
Stafford Twp. - Curb Appeal GALORE - the Waterfront Oasis You have been Searching for has Arrived * Nestled at the end of a desirable Cul-de-Sac in Beach Haven West, this Stunning 2017 Custom Built Waterfront Home Showcases Spectacular Intersecting Lagoon Views and the Ultimate Coastal Lifestyle * Featuring 4 Large Bedrooms * 2 Full Bathrooms * Designed for Year-Round Living or the Perfect Weekend Getaway, this Spacious Easy Living Floor Plan Offers the Ideal Blend of Comfort, Style and Function * Beautifully Finished Coastal White Kitchen features Tons of Cabinet Storage and a Breakfast Bar for Casual Dining and Entertaining * Open Dining Area Seamlessly Flows into the Spacious Living Room featuring a Wall of Sun Filled Windows Showcasing Breathtaking Lagoon Views and a Cozy Fireplace to Take the Chill Out of the Evening Air Rolling in off the Water * Gleaming Hardwood Floors Flow throughout the First Floor Adding Warmth * Primary Suite features a Walk in Closet, Attached Spa Like Tiled Bathroom with an Oversized Double Sink Vanity, Relaxing Soaking Tub and Walk in Shower Stall * Fiberglass Deck off the Primary Bedroom Overlooks the Beauty of Beach Haven West and Stunning Intersecting Lagoon Views, the Perfect Spot to Enjoy Your Morning Coffee or Evening Sunset * Walk in Laundry Room features Built in Cabinetry for Additional Storage and a Tankless Hot Water Heater * Dual Zone HVAC * Convenient Elevator Access from the Ground Level Makes Everyday Living Effortless * Ground Level features Garage Parking and an Oversized Storage Area with Endless Possibilities * The Ultimate Entertaining Space Awaits with Your Ground Level Bar and Serving Window, Blending Indoor and Outdoor Living with a Relaxed Island Feel – It's Always 5 O'Clock Here * Sliders off the Main Living Area Open to a Partially Covered Rear Trex Deck overlooking the Incredible Intersecting Lagoon Views, Creating the Perfect Space for Outdoor Dining and Entertaining * This Oversized (23x72x101x128) Cul-de-Sac Lot Offers Tons of Outdoor Living Space to Relax, Entertain and Enjoy * Beautiful Professional Landscaping with Colorful Blooming Flowers Surround the Property * Outdoor Shower to Rinse off After a Day of Boating or Fun in the Sun * Every Boater and Water Enthusiast will Love the 101ft of Waterfrontage Complete with a Power Boat Lift and Jet Ski Port for 2 * Located Just a Short Boat Ride to Open Bay with NO Bridge Obstructions, a Quick Bike Ride to Jennifer Ln Bay Beach and Only Minutes to the Causeway to LBI, this Exceptional Waterfront Retreat Offers the Best of Shore Living and is Ready for YOU to Call Home!
- Listing Status:
- Pending
- Date Added:
- July 8, 2026
- Data Last Updated:
- August 9, 2026 at 7:19PM
- Listing Office:
- The Van Dyk Group : 6095971988
- Listing Agent:
- Marion A Romano : 2013946320
- MLS ID:
- NJOC2043392

- General: Bathroom - Stall ShowerBathroom - Soaking TubBreakfast AreaCeiling Fan(s)Combination Kitchen/DiningCombination Dining/LivingCrown MoldingsDining AreaElevatorFloor Plan - OpenPrimary Bath(s)Recessed LightingWood FloorsWalk-in Closet(s)
- Appliances: DishwasherDryerMicrowaveRefrigeratorStoveWasher
- Flooring: CarpetTile brickWood
- A/C: Central A/CZoned
- Heating: Forced AirZonedNatural Gas
- Fireplace: Gas/PropaneFireplaceFireplaces: 1
- Disability Feature: Elevator
- General: Boat StorageOutside ShowerAbove GradeBelow Grade
- Style: Coastal
- Other Structures: Deck
- Parking: Stone Driveway
- General: Frame2Pilings
- Originating MLS: BRIGHT_MAIN
- School District: SOUTHERN REGIONAL SCHOOLS
- County: OCEAN-NJ
- Zoning: RR2A31-00147 10-00050
- View: CanalWater
- Waterfront: 101
- Water: Public
- Sewer: Public Sewer
- Source: BRIGHT_MAIN
- Exclusions: curtains & rodsground level refrigerator.
This listing courtesy of Marion A Romano , The Van Dyk Group
Monthly Payment
- Principal & Interest $
- Property Taxes $
- Home Insurance $
- VA Funding Fee $

 New - 3 days ago