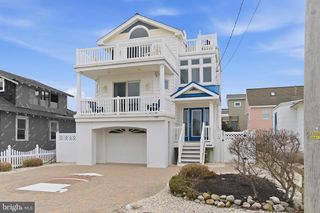
112 8TH ST E, Beach Haven, NJ 08008
- 5 beds |
- 3 baths |
- 1,818 sqft
 Single-Family Home
  Built in 1960
  4,356sqft lot
 —— car garage
  $1,650/sqft
  Listed 10 days ago
Property Description
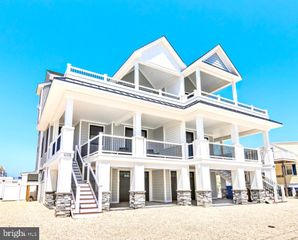
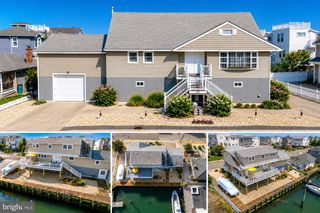
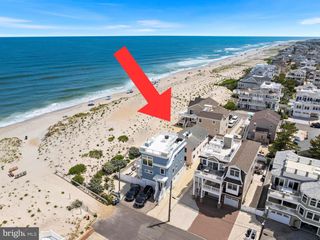
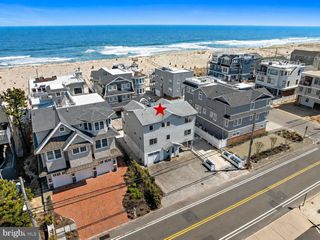
A Timeless Beach Haven Retreat, Just Five Homes from the Beach Welcome to 112 Eighth Street, where classic Beach Haven charm meets modern coastal living. Perfectly positioned just five houses from the beach, this beautifully updated property offers the rare combination of a spacious main residence and a charming rear cottage, making it an exceptional opportunity for extended family, guests, or rental income. The recently renovated home embraces the character of old Beach Haven with new cedar shake siding, professionally landscaped grounds, and an inviting curb appeal that captures the essence of seaside living. Inside, the modern kitchen blends contemporary style with everyday functionality, creating the perfect gathering place after a day at the beach. The main house offers four bedrooms and two-and-a-half baths, providing generous space for family and friends. Tucked behind the main residence, the private cottage features its own bedroom, full bath, living room, and dining area, offering comfortable accommodations for guests or an ideal retreat for extended family. Located in the heart of Beach Haven, you'll enjoy leaving the car behind and strolling to award-winning restaurants, boutique shopping, Bay Village, Fantasy Island, the Surflight Theatre, and everything this beloved seaside town has to offer. Whether you're searching for a luxurious family getaway, an investment property, or a home that evokes the nostalgia of summers at the Jersey Shore, 112 Eighth Street delivers an unforgettable coastal lifestyle. House is currently rented, please see agent remarks for showing information.
- Listing Status:
- Active
- Data Last Updated:
- August 9, 2026 at 11:18PM
- Listing Office:
- Coastal Living Real Estate Group : 6094924444
- Listing Agent:
- Barbara Cona : 6094921715
- MLS ID:
- NJOC2043968

- General: Outside ShowerSidewalksExterior LightingAbove Grade
- Style: Coastal
- Parking: Brick Driveway
- Roofing: Asphalt
- General: CedarBlock2BlockConcrete Perimeter
- Originating MLS: BRIGHT_MAIN
- County: OCEAN-NJ
- Zoning: RESIDENTIAL04-00192-00009 02
- Utilities: 200 amp service
- Water: Public
- Sewer: Public Sewer
- Source: BRIGHT_MAIN
- Exclusions: Some art work
This listing courtesy of Barbara Cona , Coastal Living Real Estate Group
Monthly Payment
- Principal & Interest $
- Property Taxes $
- Home Insurance $
- VA Funding Fee $