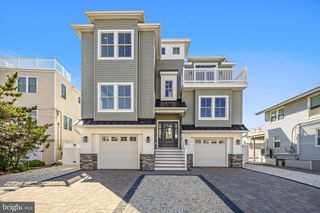
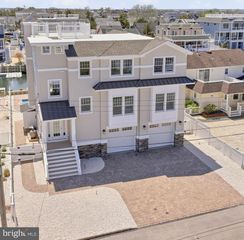
115 9TH ST, Beach Haven, NJ 08008
- 6 beds |
- 6 baths |
- 3,053 sqft
 Single-Family Home
  Built in 2023
  6,098sqft lot
 2 car garage
  $1,507/sqft
  Listed 3 days ago
Property Description
Welcome to 115 9th St in the heart of Beach Haven. This custom built residence boasts 6-bedrooms, 6-bathrooms, a 4-stop elevator, saltwater heated pool with over 3,000 SF of living space on an oversized lot just 7 houses from the beach a few short blocks to Bay Village, Fantasy Island and Schooner's Wharf. Built in 2023 with numerous upgrades including Toto fixtures, Brizio and Delta hardware, designer tile, smart home features including, climate control, WiFi mesh network and home security system. A modern coastal residence offering 3-floors of living space, front and back porch, 4-decks and a roof top overlooking the bay and ocean. This oceanside location offers convenience and space rarely found in the Queen City. Make family memories for a lifetime or an income producing rental property to die for.
- Listing Status:
- Pending
- Data Last Updated:
- August 9, 2026 at 11:18PM
- Listing Office:
- The Van Dyk Group - Long Beach Island : 6094921511
- Listing Agent:
- Shawn Corson : 6094966644
- MLS ID:
- NJOC2044322

- General: Bathroom - Walk-In ShowerBathroom - Tub ShowerBreakfast AreaBuilt-InsCeiling Fan(s)Combination Kitchen/DiningElevatorEntry Level BedroomFamily Room Off KitchenFloor Plan - OpenKitchen - Eat-InKitchen - GourmetKitchen - IslandPantryRecessed LightingWalk-in Closet(s)Window TreatmentsWood Floors
- Rooms: Living RoomDining RoomPrimary BedroomBedroom 2Bedroom 3Bedroom 4Bedroom 5KitchenGame RoomGreat RoomLaundryBedroomBathroom 2Bathroom 3Primary BathroomFull Bath
- Appliances: Built-In MicrowaveDishwasherDryer - Front LoadingDryer - GasEnergy Efficient AppliancesENERGY STAR DishwasherExhaust FanExtra Refrigerator/FreezerIcemakerOven/Range - GasRange HoodRefrigeratorSix Burner StoveStainless Steel AppliancesWasher - Front LoadingWasher/Dryer StackedWater Heater - TanklessWater Heater - High-EfficiencyIntercom
- Laundry: Has LaundryLower Floor
- Flooring: Engineered wood
- A/C: Central A/CZonedProgrammable Thermostat
- Heating: Forced AirNatural Gas
- Fireplace: Gas/PropaneDouble SidedMantel(s)FireplaceFireplaces: 1
- Disability Feature: Elevator
- General: Extensive HardscapeOutside ShowerPlay AreaRoof DeckSidewalksStreet LightsUnderground Lawn SprinklerAbove GradeBelow Grade
- Style: ContemporaryReverseCoastal
- Other Structures: PorchBalconyDeck
- Pool: HeatedFilteredFencedIn groundSaltwater
- Parking: Paved ParkingPrivateStone DrivewayElectricVehicleChargingStations
- Roofing: FiberglassFlatHipPitchedShingle
- Windows: Double pane windowsDouble hungCasementEnergy efficientLow eInsulatedScreensSlidingVinyl cladWood frame
- General: Frame3PilingsFlood Vent
- Road/Access: 72
- Originating MLS: BRIGHT_MAIN
- School District: SOUTHERN REGIONAL SCHOOLS
- County: OCEAN-NJ
- Zoning: RNA04-00210-00012
- View: OceanBay
- Fencing: VinylPrivacy
- Utilities: Cable tv availableElectric availableNatural gas availablePhone availableSewer availableWater available200 amp service120240 v
- Water: Public
- Sewer: Public Sewer
- Source: BRIGHT_MAIN
- Exclusions: personal possessions
This listing courtesy of Shawn Corson , The Van Dyk Group - Long Beach Island
Monthly Payment
- Principal & Interest $
- Property Taxes $
- Home Insurance $
- VA Funding Fee $