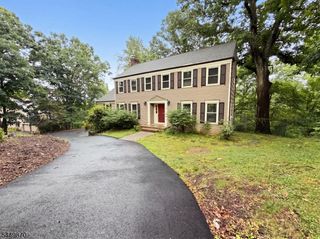
5 Oakura Ln, Bedminster Twp., NJ 07921
- 4 beds |
- 2 baths |
- 2,394 sqft
 Single-Family Home
  Built in 1946
  3.18acre lot
 3 car garage
  $459/sqft
  Listed 18 days ago
Property Description
Rare opportunity to own a charming 4 bedroom, 2 full bath Cape Cod set on more than three acres in desirable Bedminster Township. The first floor offers a primary bedroom, a full bath, an inviting living room with wood-burning fireplace, and a kitchen featuring wood cabinetry and quartz countertops. A family room, currently used as a home office, features a bay window and additional windows that fill the space with natural light. Three comfortable bedrooms and a full bath completes the second floor. The unfinished basement provides convenient storage. A true highlight is the extra-large enclosed porch, surrounded by windows that welcome sunlight and refreshing breezes, creating a peaceful space to enjoy the warmer seasons. A wood-burning stove provides warmth and comfort during the colder months. Adjacent to the porch is a large greenhouse with heat offering wonderful possibilities for gardening and year-round use. Additional features include three- car attached garage, large driveway with parking for 5 or more vehicles. In addition, an impressive extra-large two-story barn with triple doors and loft space. It provides exceptional space for tractors, tools, equipment, hobbies, or storage. Surrounded by beautiful natural scenery and a well maintained vegetable garden, this especial property offers space, privacy, versatility, and a peaceful setting rarely found. Located on a quiet cul-de-sac. Convenient location to major routes, 202/206, 287, 78.
- Listing Status:
- Active
- Data Last Updated:
- September 23, 2026 at 6:40AM
- Listing Office:
- EXP REALTY, LLC : 866-201-6210
- MLS ID:
- 4050781
- General: StuccoWood ShingleBarn/StableEnclosed Porch(es)Greenhouse Type RoomStorage Shed
- Style: Cape Cod
- Roofing: Asphalt Shingle
- County: Somerset
- Driveway: 1 Car WidthSee Remarks
- Zoning: 2701-00072-0000-00013-0000-
- Utilities: ElectricGas-Natural
- Water: Well
- Sewer: Public Sewer
- Exclusions: Personal Property
This listing courtesy of EXP REALTY, LLC
Monthly Payment
- Principal & Interest $
- Property Taxes $
- Home Insurance $
- VA Funding Fee $