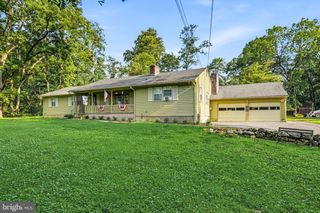
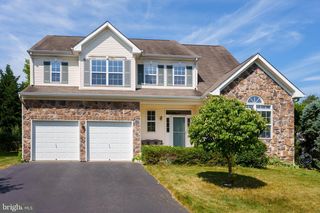
21 SLEEPY HOLLOW LN, Belle Mead, NJ 08502
- 4 beds |
- 3 baths |
- 2,436 sqft
 Single-Family Home
  Built in 1976
  1.07acre lot
 2 car garage
  $376/sqft
  Listed 1 month ago
Property Description
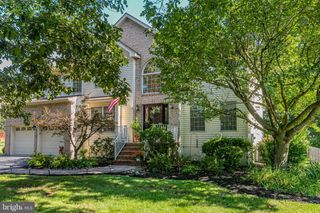
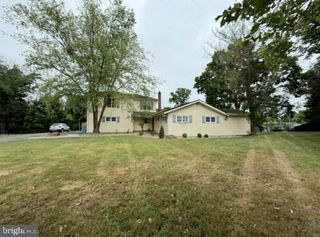
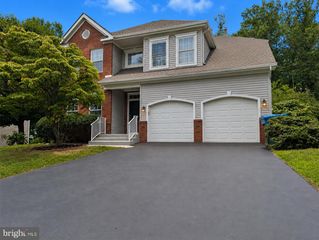
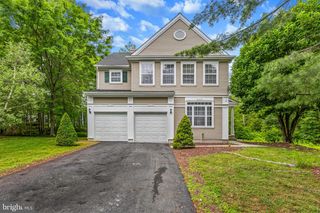
Set along a sidewalk-lined street shaded by mature trees in one of Belle Mead's long-established neighborhoods, this move-in ready home offers a classic floor plan enhanced by thoughtful updates throughout. A covered front porch and newly redone front walk create an inviting first impression, while the rare benefit of city sewer adds lasting value in Montgomery. Hardwood floors flow through bright, comfortable living spaces, including a living room that opens to a dedicated home office with twin built-in desks for an organized work-from-home setup. The beautifully renovated kitchen is designed for both everyday life and entertaining with an oversized island, farmhouse sink, extensive pantry storage, a beverage bar with wine cooler, and seamless connection to the dining room. On the opposite side, the family room is ready for cozy gatherings. A laundry room and updated powder room complete the first floor. Upstairs, every bathroom has been tastefully renovated, including the clean-lined primary suite featuring organized double closets and a stylish private bath. Three additional bedrooms share an equally updated hall bath. Outside, the level backyard offers plenty of room to relax, play, or entertain on the patio. With a new roof, updated finishes, attractive lighting, and nothing left to do but move in, this is a home that delivers! Some photos may include virtual staging
- Listing Status:
- Active
- Data Last Updated:
- September 23, 2026 at 7:16AM
- Listing Office:
- Callaway Henderson Sotheby's Int'l-Princeton : 6099211050
- Listing Agent:
- Michelle M Blane : 9089639046
- MLS ID:
- NJSO2005902

- General: SidewalksAbove GradeBelow Grade
- Style: Colonial
- Parking: Asphalt DrivewayPrivate
- General: FrameMetal Siding2Block
- Originating MLS: BRIGHT_MAIN
- School District: MONTGOMERY TOWNSHIP PUBLIC SCHOOLS
- County: SOMERSET-NJ
- Zoning: RESIDENTIAL13-07012-00004
- Water: Private
- Sewer: Public Sewer
- Source: BRIGHT_MAIN
This listing courtesy of Michelle M Blane , Callaway Henderson Sotheby's Int'l-Princeton
Monthly Payment
- Principal & Interest $
- Property Taxes $
- Home Insurance $
- VA Funding Fee $