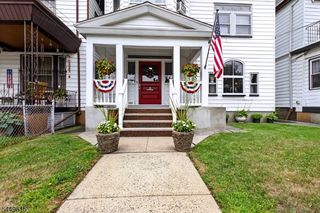
15 Stevens Rd, Belleville Twp., NJ 07109
- 4 beds |
- 2 baths
 Single-Family Home
  Built in 1932
  4,356sqft lot
 1 car garage
  $——/sqft
  Listed 1 month ago
Property Description
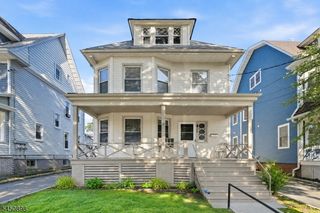
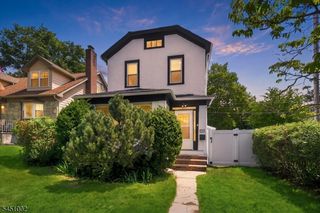
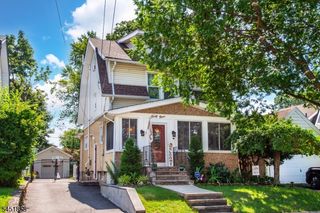
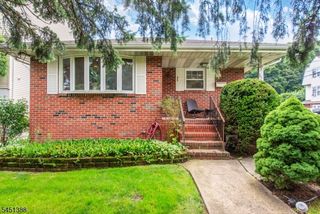
Welcome to this spacious and impeccably maintained 4-bedroom, 2.5-bath home, nestled in one of Belleville's charming residential neighborhoods with easy access to major highways, public transportation, schools, parks, shopping, and dining. The ground level welcomes you with a comfortable den featuring direct access to the backyard, ample storage, and a convenient powder room. The finished basement, complete with a separate entrance, offers exceptional flexibility with a summer kitchen, full bath, laundry area, private office, and generous living space ideal for entertaining, extended living, or working from home. The sun-filled main level features an open-concept layout where the spacious kitchen overlooks the formal dining room and inviting living room. Upstairs, you'll find four generously sized bedrooms and a well-kept full bath. Enjoy year-round comfort with central air and the peace of mind of a roof replaced in 2020. Step outside to a private backyard with an above-ground pool, perfect for summer enjoyment and entertaining. Lovingly maintained with true pride of ownership, this home offers the perfect blend of space, comfort, functionality, and an unbeatable location. Don't miss this wonderful opportunity!
- Listing Status:
- Active
- Data Last Updated:
- August 9, 2026 at 12:40PM
- Listing Office:
- PREMIER HOMES : 908-245-6767
- MLS ID:
- 4039741
- General: BrickCurbsEnclosed Porch(es)Patio
- Style: Colonial
- Pool: Above Ground
- Roofing: Asphalt Shingle
- HOA Amenities: Pool-Outdoor
- County: Essex
- Driveway: 2 Car WidthSee Remarks
- Zoning: 1601-00803-0000-00007-0000-
- Utilities: ElectricGas-Natural
- Water: Public Water
- Sewer: Public Sewer
This listing courtesy of PREMIER HOMES
Monthly Payment
- Principal & Interest $
- Property Taxes $
- Home Insurance $
- VA Funding Fee $

 New - 1 day ago