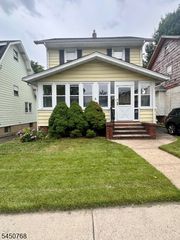
50 Plenge Dr, Belleville Twp., NJ 07109
- 3 beds |
- 1 bath
 Single-Family Home
  Built in 1959
  5,227sqft lot
 1 car garage
  $——/sqft
  Listed 5 days ago
Property Description
Welcome to Rutan Estates, one of Belleville's most desirable neighborhoods. This well-maintained split-level home offers a spacious layout, generous room sizes, and an opportunity to personalize a home in a sought-after location. The main level features a bright living room that flows into the formal dining room and an eat-in kitchen overlooking the backyard. Upstairs, you'll find three comfortable bedrooms, a full bath, and convenient same-level attic storage. The lower level offers a spacious recreation room, powder room, and direct access to the attached garage, creating flexible living space for everyday use. The finished basement expands the home's versatility with a second full kitchen, full-size laundry area, utility room, and additional recreation space, making it ideal for entertaining, hobbies, or a variety of lifestyle needs. One of the home's standout features is the beautifully maintained, fully fenced backyard. Enjoy a large level lawn, storage shed, and a screened-in porch that provides the perfect place to relax, dine outdoors, or entertain while enjoying the outdoors in comfort. Recent improvements: new central air conditioning system installed in 2025 and an updated electrical panel replaced at the end of 2024. Conveniently located near parks, shopping, restaurants, major highways, and transportation to New York City.
- Listing Status:
- Active
- Date Added:
- August 6, 2026
- Data Last Updated:
- August 9, 2026 at 6:40AM
- Listing Office:
- BHHS VAN DER WENDE PROPERTIES : 973-226-0333
- MLS ID:
- 4044764
- General: Aluminum SidingEnclosed Porch(es)Metal Fence
- Style: Split Level
- Parking: Parking spaces: 2
- Roofing: Asphalt Shingle
- County: Essex
- Driveway: 1 Car WidthBlacktop
- Zoning: 1601-02801-0000-00015-0000-
- Utilities: Gas-Natural
- Water: Public Water
- Sewer: Public Sewer
This listing courtesy of BHHS VAN DER WENDE PROPERTIES
Monthly Payment
- Principal & Interest $
- Property Taxes $
- Home Insurance $
- VA Funding Fee $

 New - 2 days ago