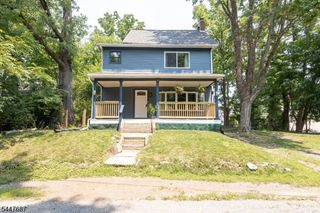
521 5Th St, Belvidere Twp., NJ 07823
- 4 beds |
- 1 bath
 Single-Family Home
  Built in 1915
  7,405sqft lot
 —— car garage
  $——/sqft
  Listed 21 days ago
Property Description
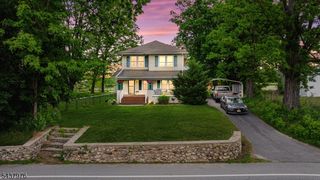
Nestled on nearly a quarter of an acre, this Colonial residence boasts a lovely setting and a convenient location. The home has been lovingly cared for and thoughtfully updated, ensuring a fresh and modern ambiance throughout. Abundant sunlight floods the expansive living areas through large windows, enhancing the versatile d cor that suits a variety of furnishings. The beautifully updated kitchen is sure to impress, while the well-designed floor plan facilitates both entertaining and daily living. The home features comfortable and private bedrooms along with well-equipped baths to streamline daily routines. Notable renovations in 2023 and 2024 include new floors, windows, roof, interior/exterior paint, electrical, kitchen, and baths, as well as new trim and more. This home is awaiting your personal touch. Experience firsthand the warmth and charm of this exceptional property!
- Listing Status:
- Active
- Date Added:
- July 11, 2026
- Data Last Updated:
- July 29, 2026 at 7:42PM
- Listing Office:
- RE/MAX SUPREME : 908-213-2828
- MLS ID:
- 4039345
- General: StoneWoodCurbsOpen Porch(es)PatioSidewalkThermal Windows/Doors
- Style: Colonial
- Parking: Parking spaces: 2
- Roofing: Asphalt Shingle
- County: Warren
- Driveway: Crushed Stone
- Zoning: Residential3003-00036-0000-00012-0000-
- Utilities: Electric
- Water: Public WaterWater Charge Extra
- Sewer: Public SewerSewer Charge Extra
This listing courtesy of RE/MAX SUPREME
Monthly Payment
- Principal & Interest $
- Property Taxes $
- Home Insurance $
- VA Funding Fee $