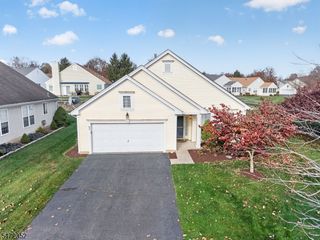
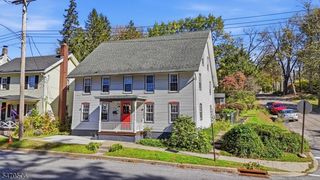
703 Oxford St, Belvidere Twp., NJ 07823
- 3 beds |
- 2 baths |
- 1,824 sqft
 Single-Family Home
 Built in 1910
 9,148sqft lot
 2 car garage
 $228/sqft
 Listed 14 days ago
Property Description
Charming Victorian home offering 3 bedrooms, 2 full baths, and timeless character with thoughtful updates throughout! The home has been freshly painted in neutral tones, creating a bright and inviting atmosphere. Hardwood floors add warmth and classic appeal, while the kitchen was beautifully updated in 2024 and features custom cabinetry, granite countertops, and stainless steel appliances. All appliances are included! Most windows have recently been replaced, adding to the home's updates, and new gutters are scheduled to be installed. A formal dining room provides the perfect setting for entertaining. The first floor bonus room, conveniently located near a full bathroom, offers excellent flexibility and can be used as a primary bedroom, guest room, or home office. A lovely sunroom overlooking the backyard provides a wonderful spot to enjoy your morning coffee, unwind, or take in the outdoor views. With plenty of space for entertaining both indoors and out, plus a convenient 2 car garage, this home has so much to offer. Ideally located near schools, this charming property blends classic Victorian character with everyday comfort and functionality. Don't miss the opportunity to make it your own! Square footage per State Information Services.
- Listing Status:
- Active
- Date Added:
- November 8, 2026
- Data Last Updated:
- November 19, 2026 at 6:42AM
- Listing Office:
- C-21 NORTH WARREN REALTY : 908-852-0007
- MLS ID:
- 4063069
- General: Wood Shingle
- Style: Victorian
- Roofing: Asphalt Shingle
- County: Warren
- Driveway: BlacktopDriveway-Shared
- Zoning: R503003-00030-0000-00019-0000-
- Utilities: Electric
- Water: Public Water
- Sewer: Public Sewer
- Exclusions: Playground and refrigerator in sunroom will be removed
This listing courtesy of C-21 NORTH WARREN REALTY
Monthly Payment
- Principal & Interest $
- Property Taxes $
- Home Insurance $
- VA Funding Fee $