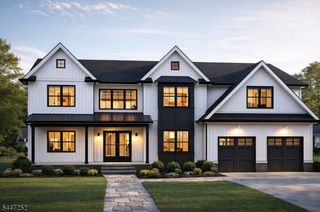
135 Orchard Ln, Berkeley Heights Twp., NJ 07922
- 6 beds |
- 6 baths |
- 6,000 sqft
 Single-Family Home
  Built in 2026
  0.45acre lot
 3 car garage
  $383/sqft
  Listed 14 days ago
Property Description
Exceptional new construction in Berkeley Heights offering approximately 6,000 square feet of beautifully designed living space across three finished levels. This impressive 6-bedroom, 6.5-bath residence blends luxury, functionality, and thoughtful design throughout. The main level welcomes you with a dramatic two-story great room featuring a fireplace, creating a stunning focal point for the home. At the heart of the property is a spectacular designer kitchen complemented by a separate prep kitchen perfect for entertaining, additional storage, and keeping the main kitchen effortlessly organized. The first floor also features a formal dining room, living room, private office, powder room, and a generously sized guest bedroom with its own full bath, ideal for visitors. Upstairs, you will find four spacious bedrooms, each with access to a private full bath, along with a conveniently located second-floor laundry room. The fully finished walkout lower level adds exceptional versatility with an additional bedroom and full bath, expansive recreation space, mudroom, and direct access to the three-car garage. Multiple living areas provide endless possibilities for a home gym, media room, playroom, guest suite, or entertaining space. Outdoor living is equally impressive with a covered deck off the main level and a patio accessible from the walkout lower level. This thoughtfully designed new construction delivers the space, luxury, and modern lifestyle.
- Listing Status:
- Active
- Data Last Updated:
- September 23, 2026 at 6:40AM
- Listing Office:
- SIGNATURE REALTY NJ : 908-686-1200
- MLS ID:
- 4051739
- General: ConcBrdDeckPatio
- Style: ColonialCustom Home
- Roofing: Asphalt Shingle
- County: Union
- Driveway: Blacktop
- Zoning: 2901-03001-0000-00088-0000-
- Utilities: ElectricGas-Natural
- Water: Public Water
- Sewer: Public Sewer
This listing courtesy of SIGNATURE REALTY NJ
Monthly Payment
- Principal & Interest $
- Property Taxes $
- Home Insurance $
- VA Funding Fee $