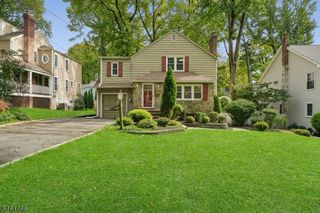
16 Warren Pl, Berkeley Heights Twp., NJ 07974
- 4 beds |
- 2 baths
 Single-Family Home
  Built in 1962
  0.42acre lot
 2 car garage
  $——/sqft
  Listed 5 days ago
Property Description
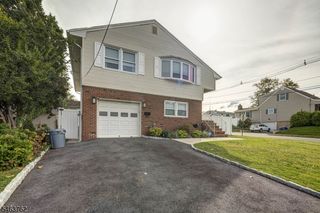
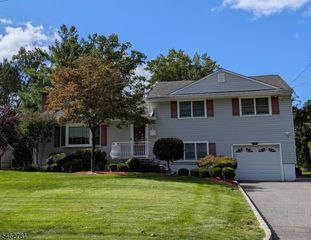
Welcome to a home that feels like it was made for living, gathering, & making memories. Ideally located in the highly sought-after Murray Hill section of Berkeley Heights (with a New Providence mailing address) this inviting 4-bedroom expanded split-level offers a wonderful blend of comfortable living spaces & a desirable floor plan. A welcoming foyer leads to a bright living room where a fireplace & large bay window create a warm & cheerful setting for relaxing or gathering. The adjoining dining room flows into the open kitchen and gives easy access to the deck-perfect for morning coffee, summer dinners, & effortless entertaining. A bedroom & powder room complete the main level, offering flexibility for guests, a home office or everyday living. Upstairs, three generous bedrooms include a primary suite with a private bath & two closet spaces. A shared hall bath & two additional linen closets add comfort and additional storage. A highlight of the home - the lower level is designed for everyday living, with a large family room opening to the patio, an additional half bath, & a convenient laundry/mudroom with direct access to the two-car garage.The basement offers even more versatile living space, featuring a rec room, utility room & an oversized storage closet with plenty of room for all your household essentials. Outside, enjoy plenty of space to unwind, & savor each season. A home with space, flexibility, & the welcoming feel you've been looking for-ready to make your own.
- Listing Status:
- Active
- Data Last Updated:
- October 5, 2026 at 12:40AM
- Listing Office:
- COLDWELL BANKER REALTY : 973-635-8200
- MLS ID:
- 4055895
- General: Aluminum SidingDeckPatio
- Style: Split Level
- Parking: Parking spaces: 2
- Roofing: Asphalt Shingle
- County: Union
- Driveway: Additional ParkingBlacktop
- Zoning: 2901-04804-0000-00011-0000-
- Utilities: Gas-Natural
- Water: Public Water
- Sewer: Public Sewer
This listing courtesy of COLDWELL BANKER REALTY
Monthly Payment
- Principal & Interest $
- Property Taxes $
- Home Insurance $
- VA Funding Fee $

 New - 3 days ago