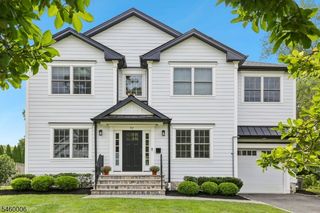
59 Cornell Ave, Berkeley Heights Twp., NJ 07922
- 4 beds |
- 3 baths
 Single-Family Home
  Built in 1964
  0.46acre lot
 1 car garage
  $——/sqft
  Listed 7 days ago
Property Description
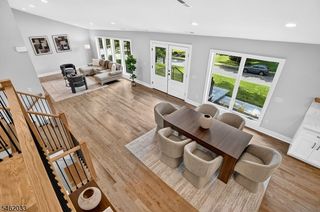
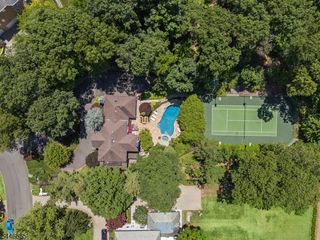
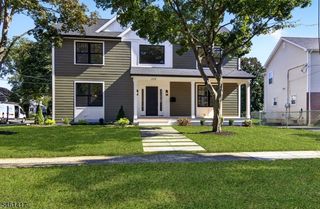
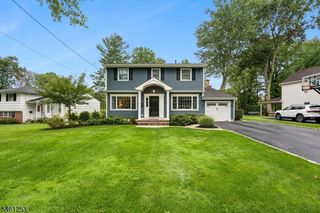
SUN-FILLED & BEAUTIFULLY RENOVATED 4,000+ SQFT BERKELEY HEIGHTS 4 BED + 2 BONUS OFFICE SPACES W/ TREE-HUGGED, AMENITY-PACKED YARD. Customized to perfection in 2014 w/ soaring ceilings & floor-to-ceiling Windows. Hi-tech upgrades inc. built-in speakers inside/outside & smart home system that controls lights, TVs, security cameras & more via app. Oversized glass French doors in multiple rooms open to private, resort-like Backyard w/ covered/heated Veranda, hot tub, heated pool, huge Patio, water feature, private fire pit area, outdoor kitchen & more. Custom Chef's Kitchen is heart of home w/ Brookhaven cabinetry, large granite-topped Center Island w/seating & party-ready dry bar w/ ice maker/kegerator/bev fridge. Gorgeous beadboard ceiling soars over Breakfast Room w/ built-in granite table, oversized Windows & Living/Billard Room to create huge, sun-soaked space. 1st Floor Home Office & Bonus Room. Primary is true retreat w/ Windows that reach the soaring ceilings, cozy stone-wrapped gas fireplace & balcony overlooking Backyard. Luxurious En-Suite Bath features heated flooring, stunning custom Carrera marble wall/floor tile, Shower w/ frameless curved-glass surround, gorgeous carved-stone soaking tub. 2 Bedrooms share large Jack-and-Jill Bath w/ extra-long vanity, Water Closet. Whole house gas generator. Tucked in great neighborhood moments to top-tier schools, major highways, shopping/dining. Boasting incredible upgrades inside & out, 59 Cornell Ave is waiting for you!
- Listing Status:
- Active
- Data Last Updated:
- September 23, 2026 at 6:40AM
- Listing Office:
- KELLER WILLIAMS REALTY : 908-273-2991
- MLS ID:
- 4053112
- General: ConcBrdBarbequeHot TubMetal FenceOpen Porch(es)PatioUnderground Lawn Sprinkler
- Style: Custom Home
- Pool: In-Ground PoolOutdoor Pool
- Parking: Parking spaces: 6
- Roofing: Asphalt Shingle
- HOA Amenities: Billiards RoomPool-Outdoor
- County: Union
- Driveway: 2 Car Width
- Zoning: 2901-01710-0000-00003-0000-
- Utilities: Gas-Natural
- Water: Public Water
- Sewer: Public Sewer
- Exclusions: See Addendum attached to Sellers Disclosure (last page of SD file).
This listing courtesy of KELLER WILLIAMS REALTY
Monthly Payment
- Principal & Interest $
- Property Taxes $
- Home Insurance $
- VA Funding Fee $

 New - 1 day ago