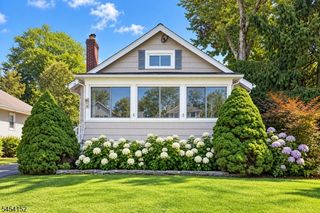
87 Orion Rd, Berkeley Heights Twp., NJ 07922
- 3 beds |
- 2 baths
 Single-Family Home
  Built in 1956
  0.74acre lot
 1 car garage
  $——/sqft
  Listed 5 days ago
Property Description
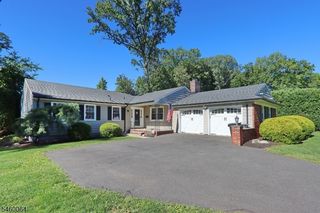
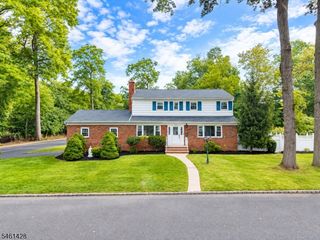
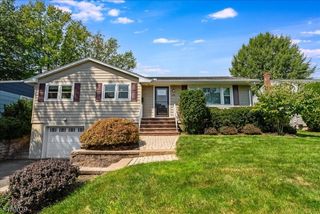
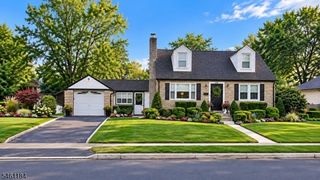
Fantastic opportunity to make Berkeley Heights your home! Nestled on a quiet, dead-end street, this classic 3 bedroom, 2 bath split-level offers comfortable living, flexible space and a beautiful park-like setting on almost 3/4 of an acre. A welcoming entry opens to a sun-filled living room featuring vaulted ceilings, an expansive wall of windows spanning nearly the full width of the living room, hardwood floors and a fireplace, followed by a formal dining room with another wall of windows showing peaceful views of the expansive backyard. The eat-in kitchen offers a vaulted ceiling with a skylight that fills the space with bright natural light throughout the day, along with excellent functionality and an opportunity to add your personal style. Upstairs, hIgh ceilings throughout, the primary bedroom features an en-suite bath, while two additional bedrooms share a second full bath. The ground level includes an inviting family room, laundry area, garage access and direct entry to the backyard and patio. The finished basement provides valuable flex space perfect for a home office, exercise room, playroom or workshop along with abundant storage. Outside, the expansive property backs to woods, creating a peaceful and private setting for relaxing, playing or entertaining. A one-car attached garage completes the home. Conveniently located near vibrant downtown shopping and dining, highly regarded schools, parks and transportation to NYC. Water heater 2026, AC 2025, Furnace 2025
- Listing Status:
- Active
- Data Last Updated:
- September 23, 2026 at 5:42AM
- Listing Office:
- COLDWELL BANKER REALTY : 908-522-1800
- MLS ID:
- 4053843
- General: Vinyl SidingCurbsPatio
- Style: Split Level
- Parking: Parking spaces: 5
- Roofing: Asphalt Shingle
- County: Union
- Driveway: 2 Car WidthBlacktop
- Zoning: 2901-03401-0000-00010-0000-
- Utilities: ElectricGas-Natural
- Water: Public Water
- Sewer: Public Sewer
This listing courtesy of COLDWELL BANKER REALTY
Monthly Payment
- Principal & Interest $
- Property Taxes $
- Home Insurance $
- VA Funding Fee $

 New - 1 day ago