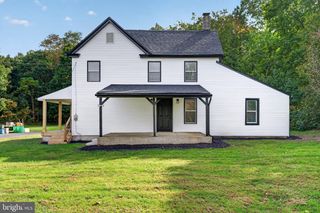
42 SENATORS WAY, Berlin, NJ 08009
- 3 beds |
- 2 baths |
- 1,564 sqft
 Single-Family Home
 Built in 2022
 6,098sqft lot
 2 car garage
 $316/sqft
 Listed 1 month ago
Property Description
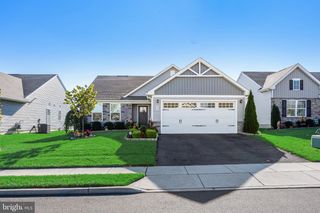
Adult community living, amazing location close to shopping and highways, and a layout that is both modern and practical, 42 Senators Way has it all and is ready for it's next buyer! This 3 years young Ryan Home build also comes with a transferrable tax abatement and builder warranty! Pull into the double driveway or two car garage when you arrive and you're greeted by modern yet timeless curb appeal! Stacked stone adds dimension and complements the the tan siding and bright white garage door. Lawn maintenance is handled by the community, so enjoy gardening as much or as little as you like! Curated landscaping and hardscaping have already been done for you! Enter through the garage to the interior or the front door and you're welcomed by warm LVP flooring throughout the home in every room for an elevated, continuous and timeless look. Neutral paint and recessed lighting accented by bright white woodwork and custom window treatments throughout are the perfect backdrop for you to move in and make it your own! Most buyers love the thoughtful layout of the Grand Cayman model for their move to one floor living! There are two generously sized bedrooms on either side of the home off the entryway with a full bathroom in between. This makes the home ideal for multigenerational living or having family stay over! Both bedrooms have upgraded ceiling fans, custom window treatments and generous closets with ample storage. Make these spacious bedrooms, guestrooms, office, home gym, hobby room-customize to your tastes/needs! The front bathroom has a tiled tub/shower combo, added storage, and single sink vanity. Everyone's favorite part of this home is the open concept living room/kitchen/dining space. The flow is beautiful for everyday living and seamless for entertaining. The living room invites even the largest sectional to occupy the space! The custom window treatments continue throughout the interior as it opens to the modern kitchen. The ample white shaker cabinets are soft close, and complemented by the upgraded granite countertops. Gleaming stainless steel appliances and white tile backsplash invite the everyday home cook as well as the accomplished chef! Enjoy casual meals at the island or entertain friends/family with seamless conversation in the open dining area. In warmer weather let the company spill outdoors through the sliding glass doors onto the covered composite deck and extended paver patio perfect for grilling or an autumn fire pit. Again, the landscaping has been done for you with privacy trees and a tidy stone/mulch bed that surrounds the entirety of the home. The primary bedroom has been thoughtfully designed with all the necessary amenities. A generous walk in closet on one side of the room with attic access and for future pacing, the ensuite bathroom is wheelchair friendly and boasts a walk in shower with double sink vanity. The warm flooring, ceiling fan, and custom window treatments mirror the rest of the home in the primary bedroom! An ample laundry room with utility sink completes the convenience of one floor living. But that's not all! 42 Senators Way has an unfinished basement that is a FULL FOOTPRINT of the home! Equipped with all of the roughed in plumbing for a full third bath, and painted basement floor-this additional space elevates the home's versability! Set up a golf simulator, make it a man cave or indoor she shed, let the grandkids play-the possibilities are limitless! Current/previous residents have finished all/part of the basement space or left it unfinished for storage! Should you decide to finish the basement, it is already equipped with an egress for access from the exterior of the home that the owner has elevated with an appealing glass cover should you develop the basement further! Come see 42 Senators Way today-this one won't last! Book your showing today!
- Listing Status:
- Active
- Data Last Updated:
- November 19, 2026 at 7:18AM
- Listing Office:
- Compass New Jersey, LLC - Haddon Township : 8563882160
- Listing Agent:
- Sarah Lewandowski : 8564048576
- MLS ID:
- NJCD2125528

- General: Exterior LightingFire EscapeGutter SystemLawn SprinklerTennis Court(s)Underground Lawn SprinklerAbove GradeBelow Grade
- Style: Contemporary
- Other Structures: DeckPatio
- Parking: Asphalt Driveway
- Roofing: Shingle
- General: Frame1Concrete Perimeter
- HOA Amenities: Common Area MaintenanceLawn MaintenanceManagementSnow Removal148.0Monthly
- Originating MLS: BRIGHT_MAIN
- School District: WINSLOW TOWNSHIP PUBLIC SCHOOLS
- County: CAMDEN-NJ
- Zoning: RDP36-01502 01-00020
- Utilities: 150 amps
- Water: Public
- Sewer: Public Sewer
- Source: BRIGHT_MAIN
This listing courtesy of Sarah Lewandowski , Compass New Jersey, LLC - Haddon Township
Monthly Payment
- Principal & Interest $
- Property Taxes $
- Home Insurance $
- VA Funding Fee $

 New - 2 days ago