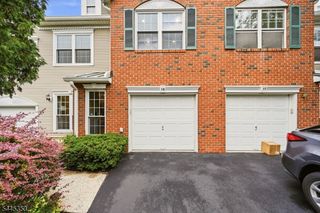
124 Constitution Way, Bernards Twp., NJ 07920
- 3 beds |
- 2 baths
 Condominium
  Built in 1997
  —— sqft lot
  1 car garage
  $——/sqft
  Listed 16 days ago
Property Description
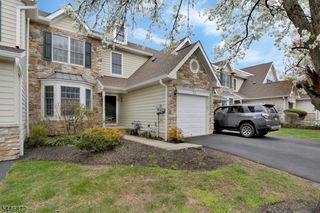
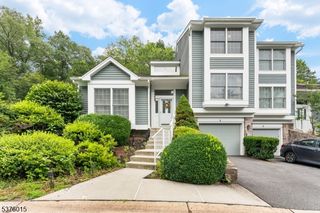
Absolutely beautiful 3-bedroom, 2.5-bath end-unit townhouse featuring a large finished walk-out basement. Freshly painted throughout, this home offers an open floor plan highlighted by a dramatic two-story family room filled with natural light. The spacious family room flows seamlessly into the kitchen, which features granite countertops, stainless steel appliances, and sliding glass doors leading to a large Trex deck perfect for relaxing or entertaining. A bright and inviting living room and formal dining room complete the first floor. Upstairs, you'll find three generously sized bedrooms filled with natural sunlight. The primary suite boasts a vaulted ceiling, two walk-in closets, and a private en-suite bathroom. A conveniently located second-floor laundry room adds to the home's functionality. The property backs to a large open lawn, followed by a wooded area, with the New Jersey National Golf Club beyond the trees, providing outstanding privacy and picturesque views year-round. Residents enjoy an unbeatable location within walking distance to top-rated schools, shopping, the community swimming pool, tennis courts, clubhouse, fitness center, and playground. Located in the highly acclaimed Basking Ridge School District, one of New Jersey's top-rated school systems, this home offers the perfect combination of comfort, convenience, and lifestyle.
- Listing Status:
- Active
- Date Added:
- July 22, 2026
- Data Last Updated:
- July 28, 2026 at 8:40PM
- Listing Office:
- REALMART REALTY : 888-362-6543
- MLS ID:
- 4040152
- General: BrickVinyl SidingDeckPatio
- Style: Townhouse-End UnitMulti Floor Unit
- Pool: Association Pool
- Parking: Parking spaces: 1
- Roofing: Asphalt Shingle
- HOA Amenities: ClubHousExerciseJogPathMulSportPlaygrndPoolOtdrTennisMaintenance-Common AreaMaintenance-ExteriorSnow RemovalTrash Collection462.0Monthly
- County: Somerset
- Driveway: 1 Car WidthDriveway-Exclusive
- Zoning: 2702-10601-0000-00038-0001-CONDO
- Utilities: All UndergroundElectricGas-Natural
- Water: Public Water
- Sewer: Public Sewer
This listing courtesy of REALMART REALTY
Monthly Payment
- Principal & Interest $
- Property Taxes $
- Home Insurance $
- VA Funding Fee $

 New - 2 days ago